EvensCivil

BEDS3
BATHS2 full
SQUARE FEET1,404
MLS#C7530716
STATUSActive
PROPERTY TYPEResidential - Mobile Home
SUBDIVISIONRIVER HAVEN MOB HME PARK
Property Description
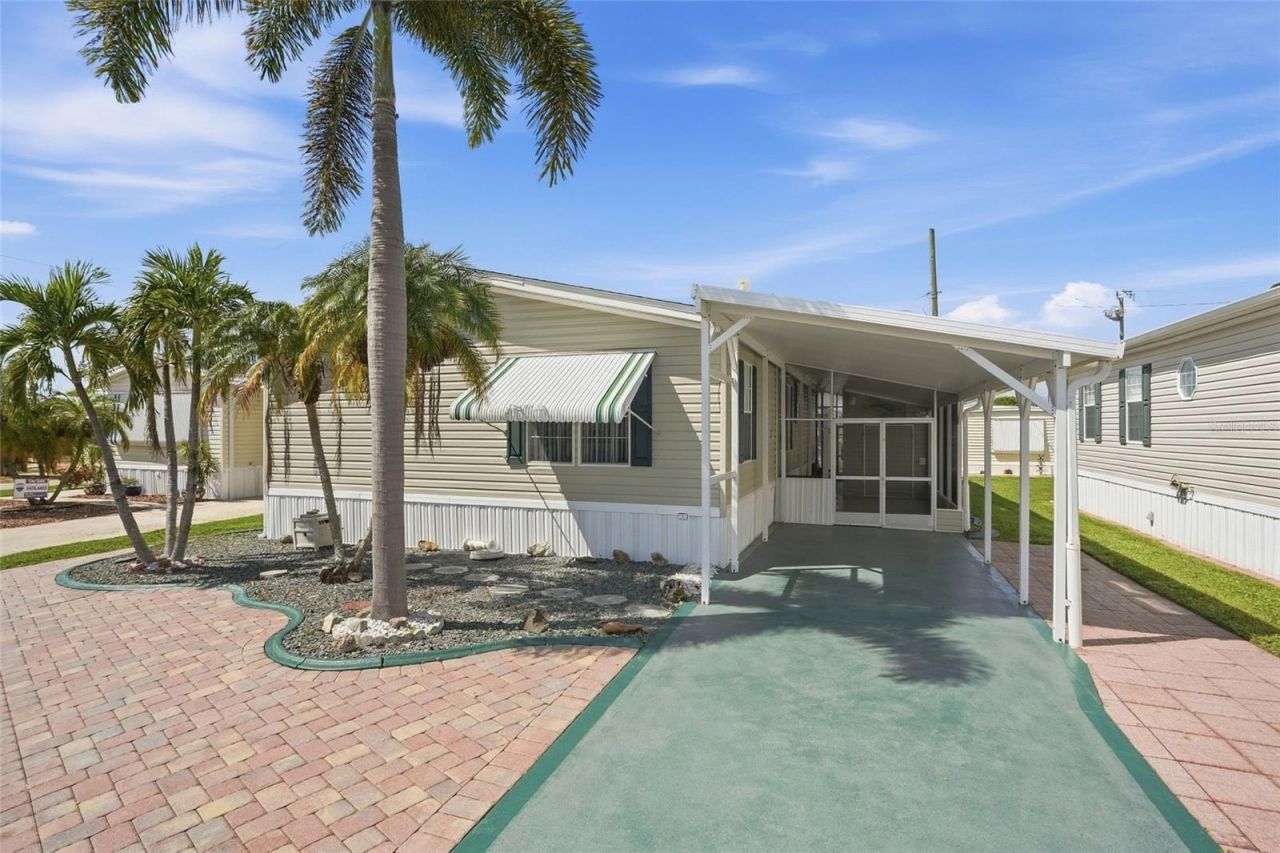
Enjoy comfortable, low-maintenance Florida living in this spacious TURNKEY 3-bedroom, 2-bathroom home with a Carport, located in the desirable 55+ River Haven community. Featuring abundant natural lighting, and an open floor plan with vaulted ceilings. This inviting home offers comfortable living spaces, a large screened porch, and access to an impressive selection of community amenities.INTERIOR FEATURES 3 bedrooms, 2 bathrooms Covered carport Vaulted ceilings Abundant natural lighting Open floor plan Open living and dining areas Split-bedroom floor planKITCHENThe kitchen opens to the main living and dining areas, creating a functional space for everyday living and entertaining. Formica and tile countertops All stainless steel appliances Breakfast bar Plenty of cabinet storagePRIMARY SUITEThe spacious primary bedroom offers a private retreat with convenient access to the laundry room. Walk-in closet Private en-suite bathroom Single-sink vanity Walk-in shower Access to laundry roomGUEST BEDROOMS & BATHSituated on a split-bedroom floor plan for added privacy, the guest bedrooms share a conveniently located full bathroom. Walk-in closets in both guest bedrooms Full guest bathroom nearbyOUTDOOR LIVINGEnjoy the Florida weather from the LARGE SCREENED FRONT PORCH, offering additional space for relaxing and entertaining. Large screened front porch Storage/hobby shed Additional outdoor back patioRIVER HAVEN COMMUNITY AMENITIESRiver Haven is a welcoming and active 55+ community offering a variety of amenities for recreation, relaxation, and socializing. Clubhouse Community pool Pickleball Shuffleboard Horseshoes Dog park Library Marina with docks Watercraft storage available for an additional feeCOMMUNITY FEES INCLUDE Water, sewer, and trash Lawn maintenance up to the home, excluding owner-added plantings Clubhouse and pool maintenance Street maintenanceWith its SPACIOUS FLOOR PLAN, LARGE SCREENED PORCH, and extensive COMMUNITY AMENITIES, this River Haven home offers an easy, LOW-MAINTENANCE FLORIDA LIFESTYLE with plenty of opportunities to stay active and enjoy the community. Schedule your private showing today!
Property Features
Property Type: Residential - Mobile Home
Cooling: Central Air
Heating: Central, Electric
Lot Size: 0.09 Acres
Roof Type: Shingle
Stories: 1.0
Taxes: $2,394
Year Built: 2005
Amenities
Ceiling Fans(s)
Living Room/Dining Room Combo
Open Floorplan
Primary Bedroom Main Floor
Solid Surface Counters
Thermostat
Vaulted Ceiling(s)
Walk-In Closet(s)
Hurricane Shutters
Lighting
Private Entrance
Rain Gutters
Storage
Feature Descriptions
Appliances: Dishwasher, Microwave, Range, Refrigerator
Association Amenities: Clubhouse, Maintenance, Optional Additional Fees, Pool, Recreation Facilities, Shuffleboard Court
Community Features: Buyer Approval Required, Clubhouse, Deed Restrictions, Dog Park, Pool
Days on Site: 23
Directions: US-41 South, Right on Burnt Store Rd, Left on Wood Hue Pl, Right on Mirror Lake Dr
Exterior: Metal Frame, Vinyl Siding
Flood Zone Code: AE
Flooring: Carpet, Luxury Vinyl, Tile
Foundation: Crawlspace
HOA Fee: 250/ Monthly
HOA Y/N: Yes
Home Warranty Y/N: No
Listing Terms: Cash, Conventional
Lot: In County, Landscaped, Paved
Lot Dimensions: 0.09
Number of Pets: 1
Other Equipment: Private Entrance
Other Structures: Storage
Ownership: Co-op
Parking: Driveway
Parking Notes: Driveway
Patio/Porch: Rear Porch, Screened
Pets Allowed: Breed Restrictions, Cats OK, Dogs OK
Pets Restrictions: See attached HOA Rules and regs
Property Attached Y/N: No
Property Sub-Type: Manufactured Home
Security: Smoke Detector(s)
Senior Community: Yes
Sewer: Public Sewer
Showing Instructions: ShowingTime
Special Sale Provisions: None
Utilities: BB/HS Internet Available, Cable Available, Electricity Connected, Public, Sewer Connected, Water Connected
Vegetation: Trees/Landscaped
Water: Public
Water Access Y/N: No
Zoning: MH
Room Sizes
Kitchen: 10x13
Living Room: 16x21
Dining Room: 10x12
Primary Bedroom: 14x12
Bedroom 2: 10x12
Bedroom 3: 13x9
Laundry: 5x10
Local Schools
High School: Charlotte High
Middle School: Punta Gorda Middle
Elementary School: Sallie Jones Elementary
Listed By / Shown By
Listed By
Agency Name: KW PEACE RIVER PARTNERS
Agency Contact: 941-875-9060
Shown By
Agent Name: Evens Civil
Agent Phone:
Agency Title: Realty 100

Estimate Your Payment
Estimated Payment
$ 577.08 per month $333.83 Principal & Interest $199.50 Property Tax $43.75 Homeowner's InsuranceChange Payment Information



Member Participants (and their affiliated licensees, if applicable) shall indicate on their websites that IDX information is provided exclusively for consumers’ personal non-commercial use, that it may not be used for any purpose other than to identify prospective properties consumers may be interested in purchasing, that the data is deemed reliable but is not guaranteed by MLS GRID, and that the use of the MLS GRID Data may be subject to an end user license agreement prescribed by the Member Participant’s applicable MLS if any and as amended from time to time. MLS GRID may, at its discretion, require use of other disclaimers as necessary to protect Member Participant, and/or their MLS from liability.
Based on information submitted to the MLS GRID. All data is obtained from various sources and may not have been verified by broker or MLS GRID. Supplied Open House Information is subject to change without notice. All information should be independently reviewed and verified for accuracy. Properties may or may not be listed by the office/agent presenting the information.
Privacy Policy / DMCA Notice / ADA Accessibility


This site is hosted, designed and copyright
© 1994 - 2026 by
Delta Media Group, Inc. -- Patent Pending --
10100 Burnt Store Road , Unit 122 | MLS# C7530716
This single family home located at 10100 Burnt Store Road , Unit 122, Punta Gorda, FL 33950 is currently listed for sale with an asking price of $150,000. This property was built in 2005 and has 3 bedrooms and 2 full baths with 1404 sq. ft. Burnt Store Road , Unit 122 is located in the RIVER HAVEN MOB HME PARK subdivision. Search RIVER HAVEN MOB HME PARK real estate on ecivil.realty100.com today.