EvensCivil

BEDS2
BATHS2 full
SQUARE FEET1,152
MLS#C7531666
STATUSActive
PROPERTY TYPEResidential - Mobile Home
SUBDIVISIONRIVER HAVEN MOB HME PARK
Property Description
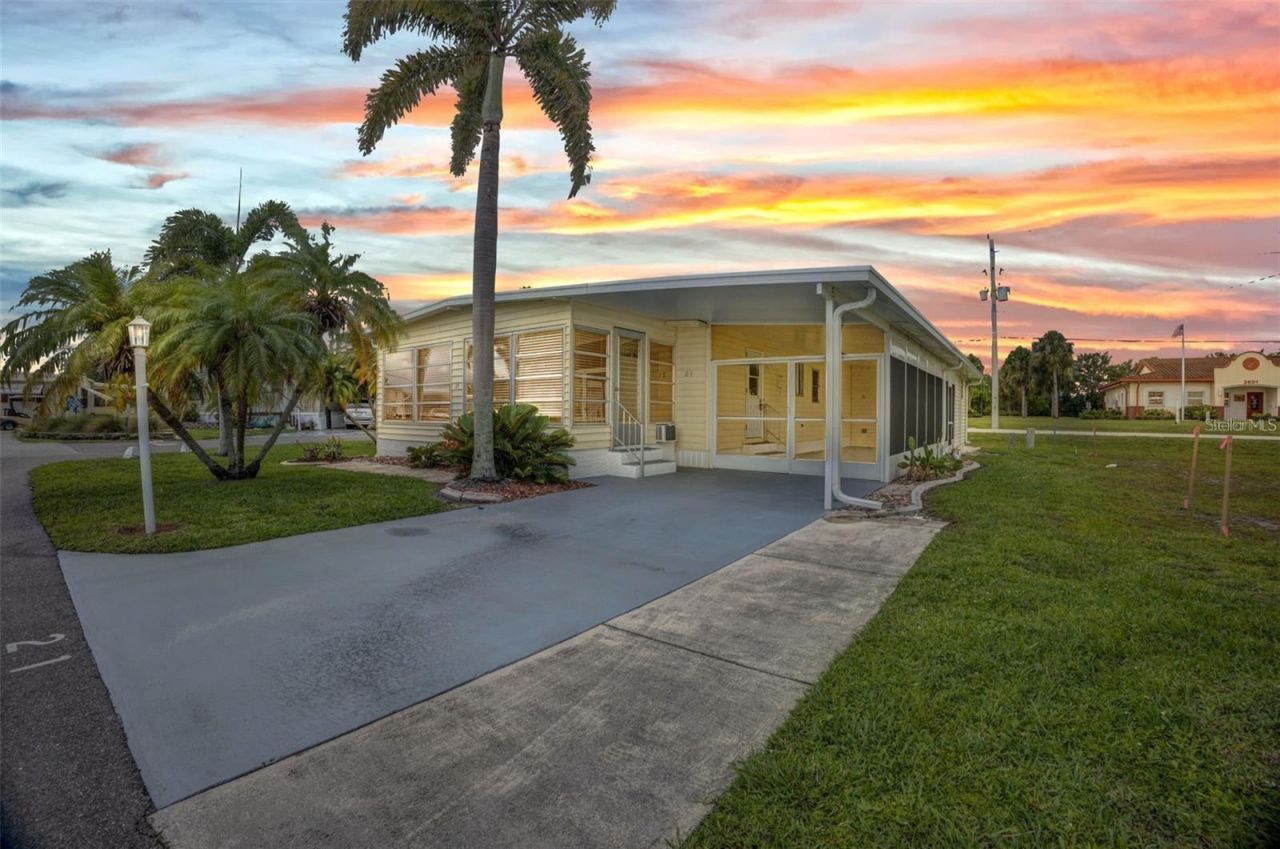
Beautiful inside and out! Affordable Florida home situated on a LARGE CORNER LOT with lots of updates including a NEWER THERMOPLASTIC ROOF for your peace of mind! NO FLOODING DURING STORMS! POPULAR PET FRIENDLY LOCATION River Haven Community a 55+ across the street from the Burnt Store Publix shopping center including Home Depot, Publix, Pet Superstore, Shipping Store and so much more! VERY CONVENIENT TO ALL AMENITIES including Walmart and just minutes to the 1-75 exit so you can get where you need to go quickly. This home features an updated kitchen with a huge pantry! The dining room is open to the living room and there's a HUGE FLORIDA ROOM with a new window A/C unit. FURNITURE is OPTIONAL AND ALL APPLIANCES ARE INCLUDED. 2 full beds and 2 full baths. LARGE INSIDE LAUNDRY ROOM WITH EXTRA STORAGE CABINETS AND CLOSET! ESCAPE TO YOUR OWN WINTER RETREAT WITH THIS AFFORDABLE HOME! Large outside screened lanai with 1 - car carport with plenty of room for your golf cart as well and large storage shed! THE LAUNDRY ROOM IS INSIDE FOR YOUR CONVENIENCE. River Haven is one of the prettiest parks in the area AND HAD NO FLOODING DURING ANY OF THE STORMS. The community offers their residents a host of amenities including a HEATED AND CAGED COMMUNITY POOL, clubhouse, marina with docks, park area, shuffleboard courts, and a boat storage area. Just a short drive from Historic Downtown Punta Gorda, where there are weekly farmer's markets, fine and casual dining including waterfront dining, miles of biking paths and FISHERMEN'S VILLAGE WATERFRONT MALL! There are many social events to keep you as engaged as you'd like to be. LOW HOA FEE IS ONLY $250/MO AND INCLUDES LAWN MOWING WATER & SEWER! With low fees and a welcoming community atmosphere, now is the perfect time to secure your winter retreat! Buyer must be interviewed (in person or virtually) and approved by the Board. Land is resident-owned and requires a 10-share purchase for $10,000 WHICH IS REFUNDABLE WHEN YOU SELL. Call today for a private showing and community tour!
Property Features
Property Type: Residential - Mobile Home
Cooling: Central Air
Heating: Central, Electric
Home Style: Florida
Lot Size: 0.08 Acres
Roof Type: Other
Stories: 1.0
Taxes: $1,136
Year Built: 1972
Amenities
Ceiling Fans(s)
Living Room/Dining Room Combo
Open Floorplan
Solid Wood Cabinets
Thermostat
Walk-In Closet(s)
Hurricane Shutters
Lighting
Rain Gutters
Storage
Feature Descriptions
Appliances: Dryer, Electric Water Heater, Microwave, Range, Refrigerator, Washer
Association Amenities: Clubhouse, Optional Additional Fees, Park, Pool, Recreation Facilities, RV/Boat Storage, Shuffleboard Court, Storage
Community Features: Association Recreation - Owned, Buyer Approval Required, Clubhouse, Community Mailbox, Dog Park, Golf Carts OK, Park, Pool, Special Community Restrictions
Days on Site: 1
Directions: Starting on US-41, turn onto Burnt Store Road. Turn left into the community at WoodHue Place. Make a quick right onto Shadow Lawn Drive, and then a left onto Ave A. The home is on the right. #21
Disaster Mitigation: Hurricane Shutters/Windows
Exterior: Vinyl Siding
Flood Zone Code: 9AE
Flooring: Ceramic Tile, Luxury Vinyl
Foundation: Crawlspace
HOA Fee: 250/ Monthly
HOA Y/N: Yes
Home Warranty Y/N: No
Listing Terms: Cash
Lot: Corner Lot, FloodZone, In County, Landscaped, Level, Near Golf Course, Near Marina, Paved
Lot Dimensions: 0.08
Number of Pets: 1
Other Structures: Storage
Ownership: Co-op
Parking: Covered, Driveway, Golf Cart Parking, Ground Level, Guest
Parking Notes: Covered, Driveway, Golf Cart Parking, Ground Level, Gu
Patio/Porch: Covered, Enclosed, Front Porch, Screened, Side Porch
Pets Allowed: Cats OK, Dogs OK, Number Limit, Size Limit, Yes
Pets Restrictions: 1 DOG AND 1 CAT ALLOWED.
Pets Size: Large (61-100 Lbs.)
Pets Weight (Max): 100
Pool: In Ground, Gunite, Heated, Lighting, Outside Bath Access, Screen Enclosure
Property Attached Y/N: No
Property Sub-Type: Mobile Home
Senior Community: Yes
Sewer: Public Sewer
Showing Instructions: Appointment Only, Combination Lock Box, ShowingTime
Special Sale Provisions: None
Utilities: BB/HS Internet Available, Cable Available, Electricity Connected, Public, Sewer Connected, Water Connected
Vegetation: Mature Landscaping, Trees/Landscaped
Water: Public
Water Access Y/N: No
Waterfront Features: Fishing Pier, Seawall - Concrete
Zoning: MHP
Room Sizes
Kitchen: 10x10
Living Room: 13x16
Dining Room: 8x10
Listed By / Shown By
Listed By
Agency Name: COLDWELL BANKER SUNSTAR REALTY
Agency Contact: 941-225-4663
Shown By
Agent Name: Evens Civil
Agent Phone: (954) 859-2100
Agency Title: Realty 100

Estimate Your Payment
Estimated Payment
$ 333.55 per month $211.21 Principal & Interest $94.67 Property Tax $27.68 Homeowner's InsuranceChange Payment Information



Member Participants (and their affiliated licensees, if applicable) shall indicate on their websites that IDX information is provided exclusively for consumers’ personal non-commercial use, that it may not be used for any purpose other than to identify prospective properties consumers may be interested in purchasing, that the data is deemed reliable but is not guaranteed by MLS GRID, and that the use of the MLS GRID Data may be subject to an end user license agreement prescribed by the Member Participant’s applicable MLS if any and as amended from time to time. MLS GRID may, at its discretion, require use of other disclaimers as necessary to protect Member Participant, and/or their MLS from liability.
Based on information submitted to the MLS GRID. All data is obtained from various sources and may not have been verified by broker or MLS GRID. Supplied Open House Information is subject to change without notice. All information should be independently reviewed and verified for accuracy. Properties may or may not be listed by the office/agent presenting the information.
Privacy Policy / DMCA Notice / ADA Accessibility


This site is hosted, designed and copyright
© 1994 - 2026 by
Delta Media Group, Inc. -- Patent Pending --
10100 Burnt Store Road , Unit 21 | MLS# C7531666
This single family home located at 10100 Burnt Store Road , Unit 21, Punta Gorda, FL 33950 is currently listed for sale with an asking price of $94,900. This property was built in 1972 and has 2 bedrooms and 2 full baths with 1152 sq. ft. Burnt Store Road , Unit 21 is located in the RIVER HAVEN MOB HME PARK subdivision. Search RIVER HAVEN MOB HME PARK real estate on ecivil.realty100.com today.