EvensCivil

BEDS3
BATHS2 full
SQUARE FEET1,928
MLS#B26086763
STATUSActive
PROPERTY TYPEResidential - Condominium
SUBDIVISIONTHE BELMONT II AT ST LUCIE WEST A CONDOMINIUM
Property Description
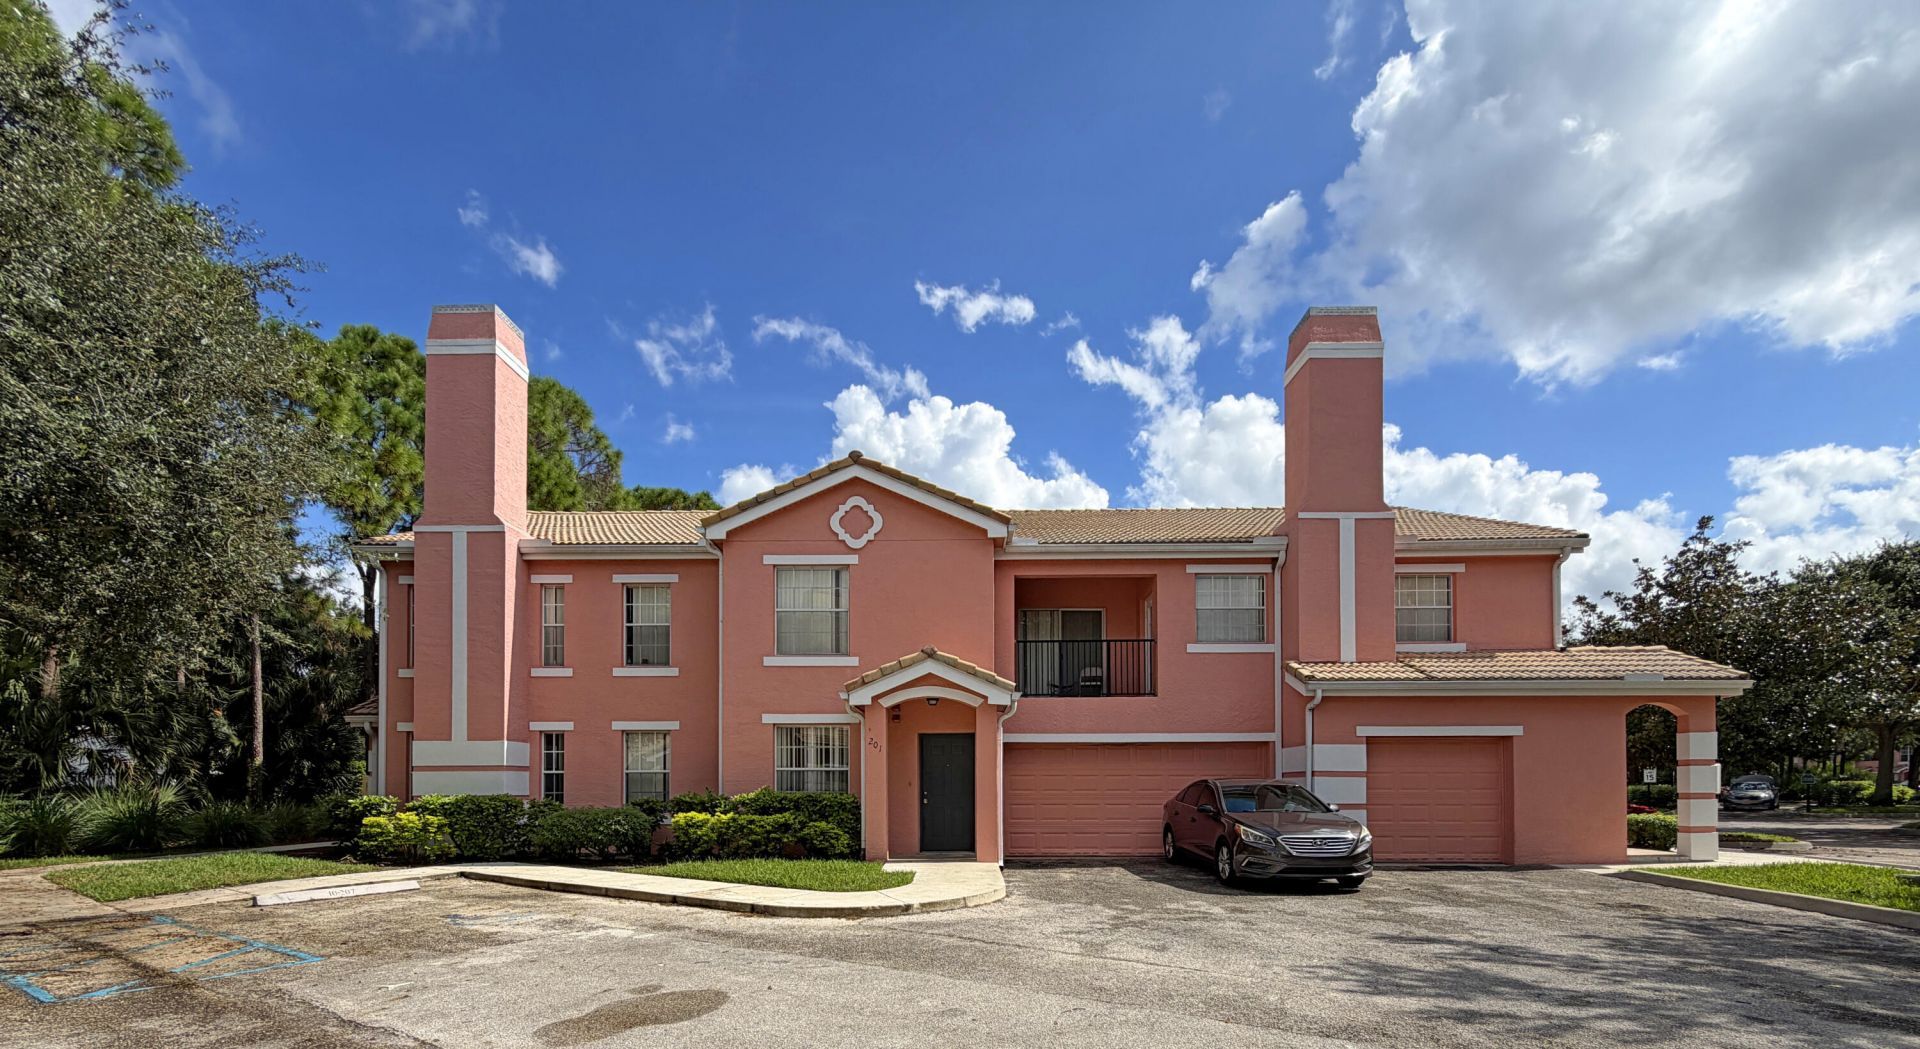
Beautifully maintained and ideally located first-floor 3-bedroom, 2-bathroom condo in one of St. Lucie West's most desirable gated communities! This spacious unit features vinyl flooring throughout, a well-appointed kitchen with granite countertops, stainless steel appliances, and abundant cabinetry. The generous primary suite offers a walk-in closet, a private bathroom with separate soaking tub and shower, and direct access to the patio. Additional patio access from the kitchen provides a convenient connection to outdoor living. Enjoy ample storage, an interior laundry room with washer and dryer, a 2024 water heater, an assigned parking space, and a tandem-style 2-car garage! The unit also overlooks a peaceful preserve area, offering a quiet and inviting setting. Experience resort-style living with exceptional community amenities, including a heated swimming pool, relaxing spa, 24/7 fitness center, beautifully appointed clubhouse, business center, conference room, tennis court, children's playground, car wash area, and on-site management. Enjoy beautifully maintained grounds and a prime St. Lucie West location near restaurants, shopping, Clover Park (Mets Stadium), Indian River State College, PGA Village golf courses, and major roadways.
Property Features
Property Type: Residential - Condominium
Cooling: Central Air, Ceiling Fan(s)
Garage: 2 car attached
Heating: Central, Electric
Roof Type: Barrel
Stories: 1.0
Taxes: $4,754
Year Built: 2002
Amenities
Pantry
Walk-In Closet(s)
Bedroom Layout - Split
Feature Descriptions
Appliances: Electric Water Heater, Dryer, Disposal, Dishwasher, Microwave, Refrigerator, Water Heater, Washer, Range, Freezer
Association: The Belmont
Association Amenities: Clubhouse, Car Wash Area, Fitness Center, Game Room, Management, Playground, Parking, Pool, Spa/Hot Tub, Tennis Court(s), Manager On Site, Library, Sidewalks, Street Lights, Gated, Maintenance, Recreation Facilities
Association Fee Includes: Maintenance Grounds, Maintenance Structure, Trash, Reserve Funds, Roof Repairs, Recreation Facility, Pool
Days on Site: 4
Exterior: Block, Concrete, Stucco
Flooring: Vinyl
Furnished: Unfurnished
HOA Fee: $564.37/ Monthly
Hot Tub: Yes
Laundry: In Unit
Parcel#: 332680200370000
Parking: Assigned, Garage Door Opener, Garage, Attached Garage, Attached
Parking Notes: Assigned, Garage Door Opener, Garage, Attached Garage
Patio/Porch: Patio - Covered, Patio - Screened, Patio
Pets Allowed: Yes, Breed Restrictions, Cats OK, Dogs OK, Number Limit, Size Limit
Restrictions: Buyer Approval Required, No Smoking, Parking - No Boat, Parking - No Commercial Vehicles, Parking - No R
Security: Gated - No Guard
Sewer: Public Sewer
Special View Info: Preserve
SQFT Living: 1467
Structure Type: Multi Family
Total Rooms: 3
Utilities: Cable Available, Electricity Connected, Sewer Available, Underground Utilities, Water Available
Utilities: Cable Available, Electricity Connected, Sewer Available, Underground Utilities, Water Available
Water: Public
Waterfront Features: None
Room Sizes
Kitchen: 10 X 11 Level First
Living Room: 13 X 15 Level First
Primary Bedroom: 12 X 14 Level First
Listed By / Shown By
Listed By
Agency Name: South Florida Realty Prop
Agency Phone: 772-202-0808
Shown By
Agent Name: Evens Civil
Agent Phone: (954) 859-2100
Agency Title: Realty 100

Estimate Your Payment
Estimated Payment
$ 937.37 per month $478.50 Principal & Interest $396.17 Property Tax $62.71 Homeowner's InsuranceChange Payment Information


Privacy Policy / DMCA Notice / ADA Accessibility


This site is hosted, designed and copyright
© 1994 - 2026 by
Delta Media Group, Inc. -- Patent Pending --
106 SW Peacock Boulevard, Unit 4-101 | MLS# B26086763
This condo located at 106 SW Peacock Boulevard, Unit 4-101, Port Saint Lucie, FL 34986 is currently listed for sale with an asking price of $215,000. This property was built in 2002 and has 3 bedrooms and 2 full baths with 1928 sq. ft. SW Peacock Boulevard, Unit 4-101 is located in the THE BELMONT II AT ST LUCIE WEST A CONDOMINIUM subdivision. Search THE BELMONT II AT ST LUCIE WEST A CONDOMINIUM real estate on ecivil.realty100.com today.