EvensCivil

BEDS4
BATHS2 full
SQUARE FEET2,366
MLS#B26087499
STATUSActive
PROPERTY TYPEResidential - Single Family
SUBDIVISIONPORT ST LUCIE SECTION 8
Property Description
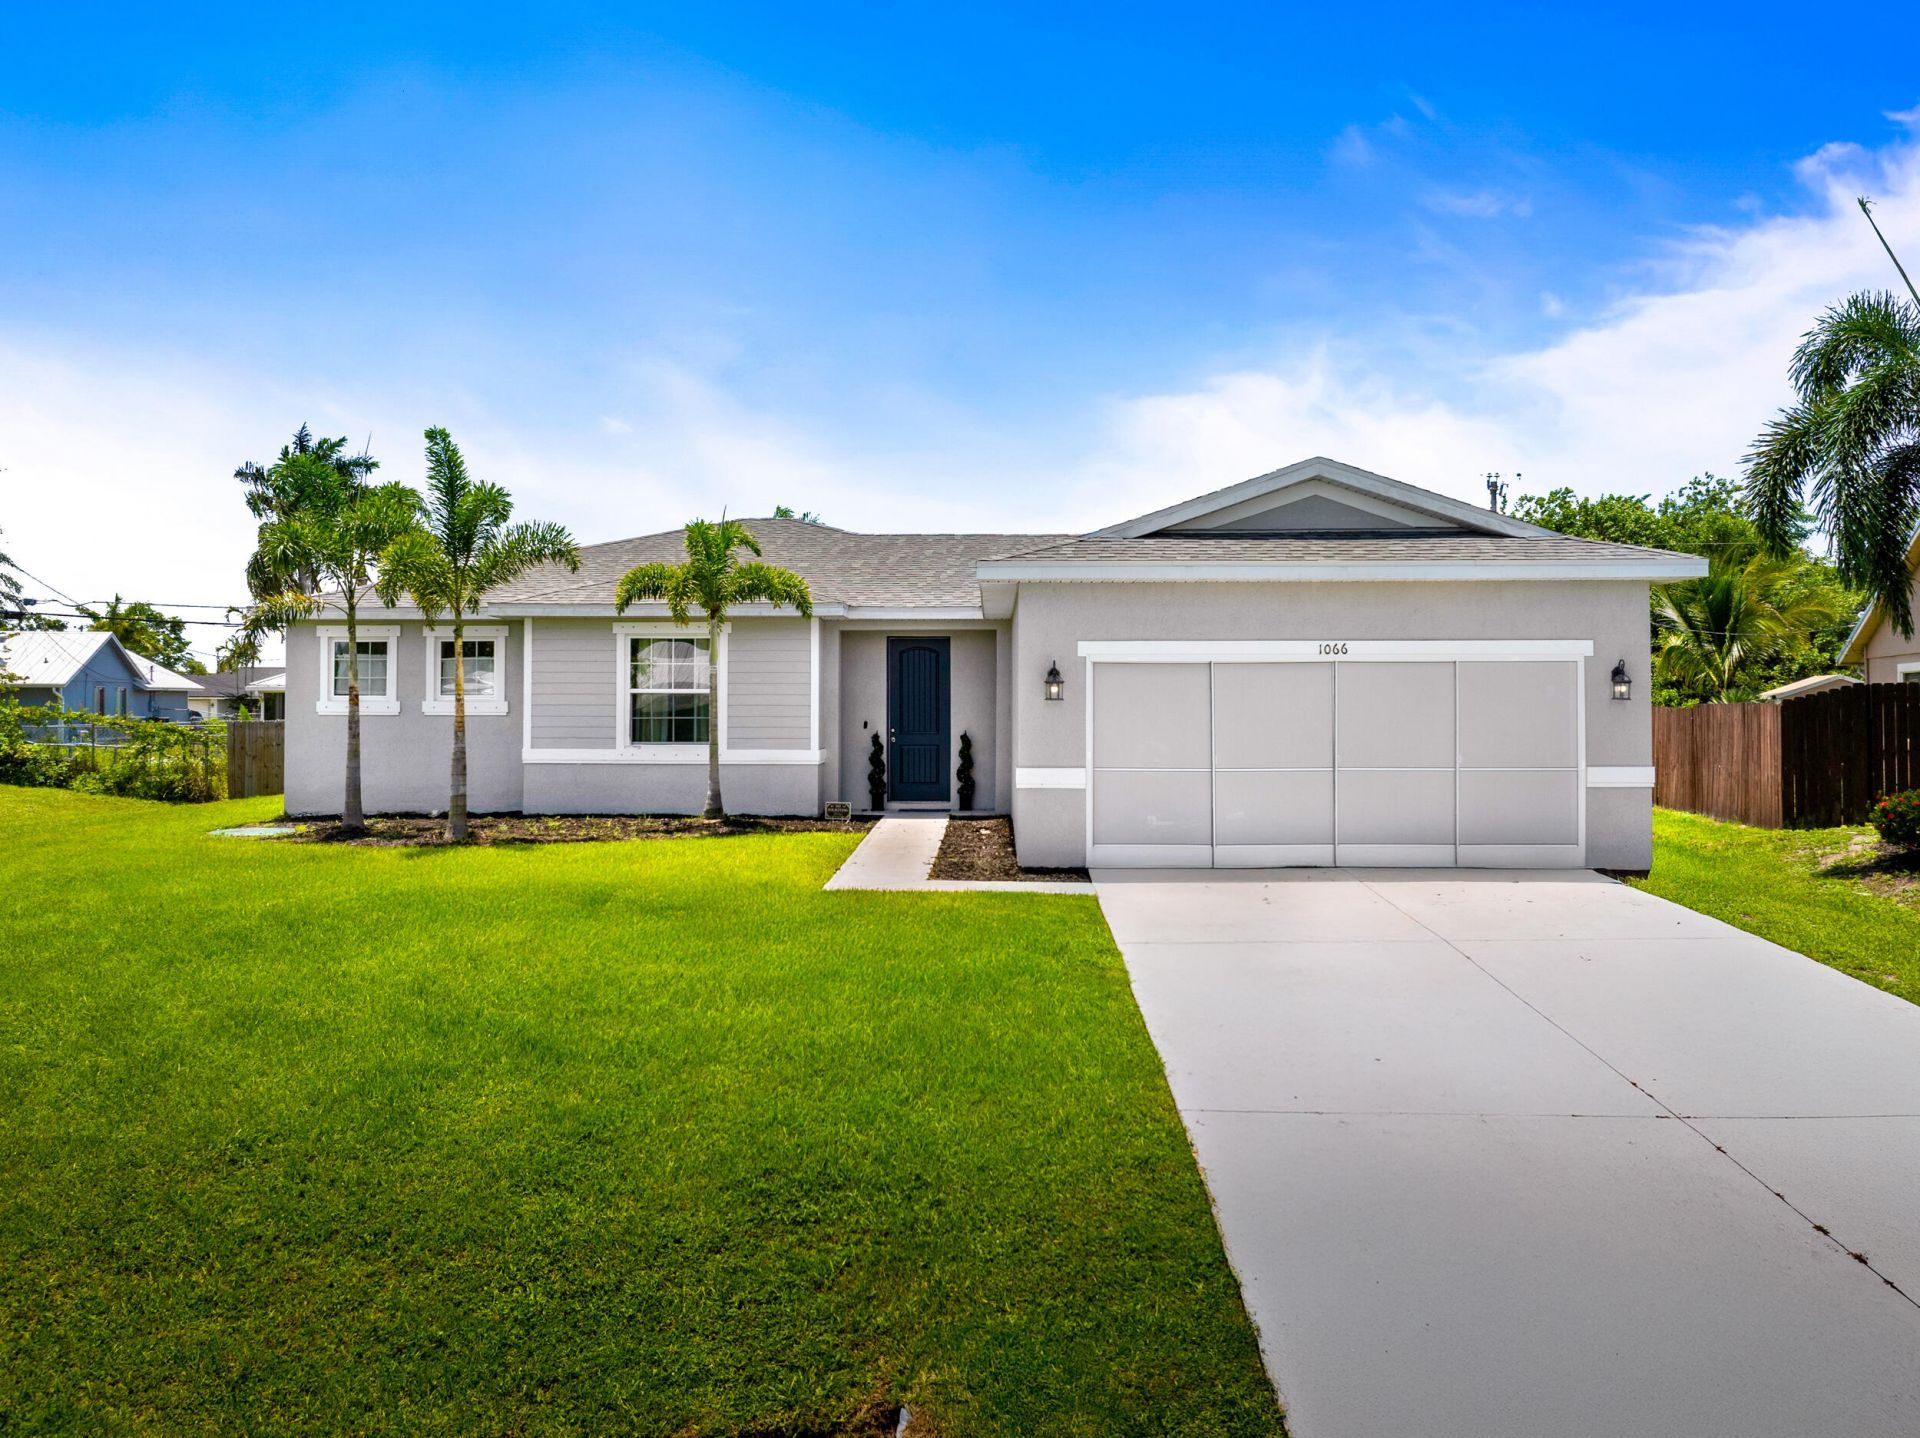
Beautiful 4-bedroom, 2-bathroom home built in 2022 offering 1,775 sq ft of modern living space. This well-maintained property features 9-foot ceilings, granite countertops, and 42-inch cabinets in a spacious, open-concept kitchen. The split floor plan offers privacy, and the primary suite is generously sized. Enjoy outdoor living with a screened-in patio and a private outdoor jacuzzi-perfect for relaxing evenings. Additional upgrades include a Tesla charger and energy-efficient features throughout. Conveniently located near I-95 with easy access to shopping, dining, and entertainment. Move-in ready and packed with upgrades-schedule your tour today!
Property Features
Property Type: Residential - Single Family
Cooling: Central Air
Fenced: Yes
Garage: 2 car attached
Heating: Central
Home Style: Ranch
Lot Size: 0.23 Acres
Roof Type: Shingle
Stories: 1.0
Taxes: $8,687
Year Built: 2022
Amenities
High Ceilings
Kitchen Island
Pantry
Walk-In Closet(s)
Storage
Feature Descriptions
Appliances: Cooktop, Dryer, Dishwasher, Electric Range, Ice Maker, Microwave, Refrigerator, Washer, Range
Days on Site: 4
Exterior: Stucco, CBS
Fencing: Back Yard, Fenced
Flooring: Tile, Wood
Laundry: Inside, Laundry Room
Parcel#: 342053504010003
Parking: Driveway, Garage Door Opener, Garage, Attached Garage, Attached
Parking Notes: Driveway, Garage Door Opener, Garage, Attached Garage
Pets Allowed: Yes, No Restrictions
Restrictions: No Restrictions
Security: Smoke Detector(s)
Sewer: Private Sewer
Spa: Yes
SQFT Living: 1773
Structure Type: House
Total Rooms: 3
Utilities: Cable Available
Utilities: Cable Available
Water: Public
Listed By / Shown By
Listed By
Agency Name: LYNQ Real Estate
Agency Phone: 772-631-2228
Shown By
Agent Name: Evens Civil
Agent Phone: (954) 859-2100
Agency Title: Realty 100

Estimate Your Payment
Estimated Payment
$ 1,856.42 per month $1,001.28 Principal & Interest $723.92 Property Tax $131.22 Homeowner's InsuranceChange Payment Information


Privacy Policy / DMCA Notice / ADA Accessibility


This site is hosted, designed and copyright
© 1994 - 2026 by
Delta Media Group, Inc. -- Patent Pending --
1066 SW Jennifer Terrace | MLS# B26087499
This single family home located at 1066 SW Jennifer Terrace, Port Saint Lucie, FL 34953 is currently listed for sale with an asking price of $449,900. This property was built in 2022 and has 4 bedrooms and 2 full baths with 2366 sq. ft. SW Jennifer Terrace is located in the PORT ST LUCIE SECTION 8 subdivision. Search PORT ST LUCIE SECTION 8 real estate on ecivil.realty100.com today.