
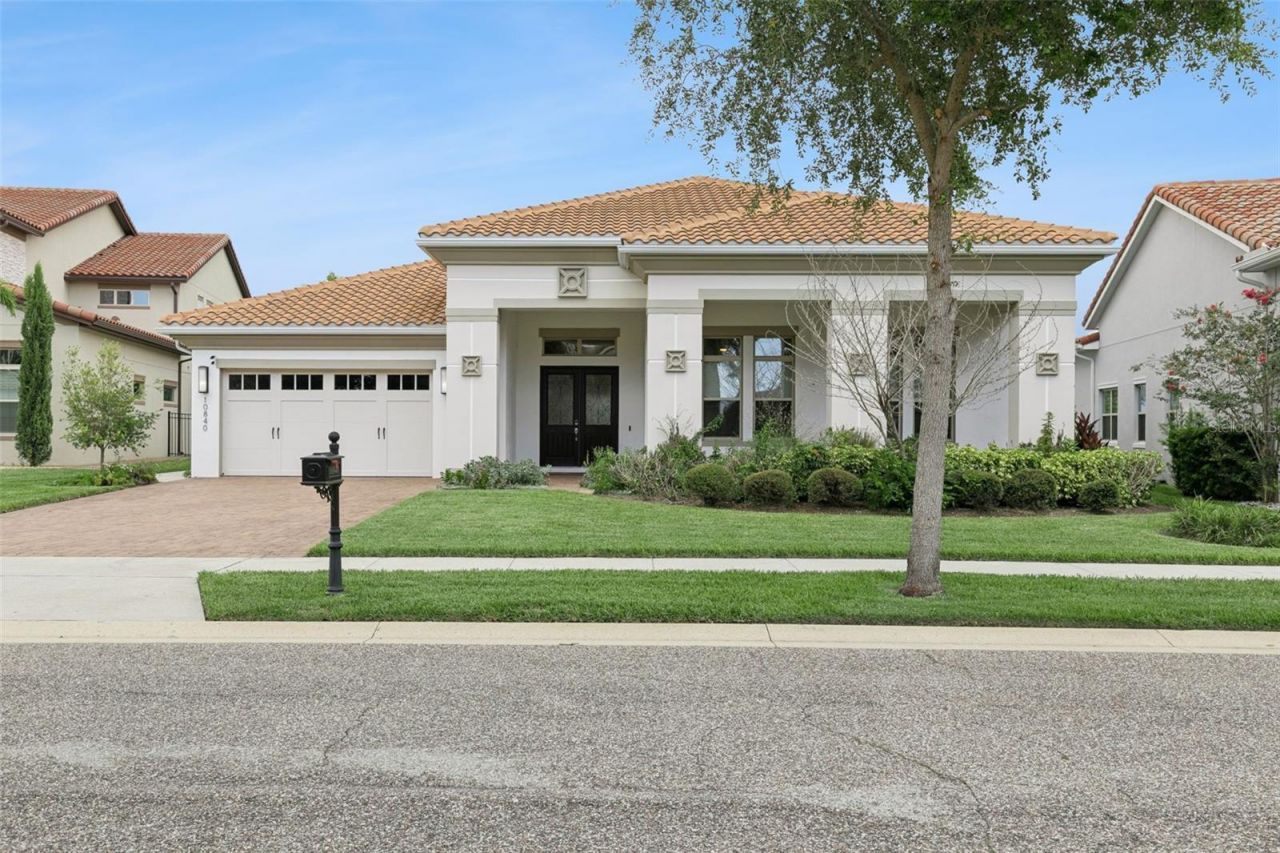
BEDS4
BATHS5 full
SQUARE FEET4,453
MLS#O6434804
STATUSActive
PROPERTY TYPERental - Single Family
SUBDIVISIONEAGLE CREEK
Property Description
Welcome to luxury living in Eagle Creek, Lake Nona! This stunning 4,453 sq. ft. home offers 4 bedrooms, 5 full bathrooms, a private office, bonus room, and 3-car tandem garage. Enjoy breathtaking golf course and water views, a private pool, custom pergola with waterfall, spacious lanais, and an upstairs balcony perfect for relaxing or enjoying beautiful sunsets.The light-filled interior features an open-concept design, a gourmet kitchen with an oversized island, an elegant primary suite with a spa-like bath and custom dressing room, and high-end finishes throughout. Additional features include a whole-house water filtration system, retractable screens, a fenced backyard, edible garden, and private dog run.Eagle Creek is a 24-hour guard-gated community with a 4.5-star, 18-hole championship golf course, multiple resort-style pools, a fitness center, tennis and basketball courts, playgrounds, dog parks, and a clubhouse with restaurant and bar, and convenient access to top-rated Lake Nona schools. The home is located minutes from Medical City, Orlando International Airport, and the USTA complex. Experience the best of Lake Nona living in this exceptional home. Schedule your private tour today...
Property Features
Property Type: Rental - Single Family
Cooling: Central Air
Garage: 3 car attached
Heating: Central, Electric, Heat Pump
Lot Size: 0.45 Acres
Year Built: 2020
Amenities
Built-in Features
Ceiling Fans(s)
Eat-in Kitchen
High Ceilings
Open Floorplan
Primary Bedroom Main Floor
Solid Surface Counters
Tray Ceiling(s)
Walk-In Closet(s)
Wet Bar
Balcony
Dog Run
Garden
Lighting
Outdoor Kitchen
Private Mailbox
Rain Gutters
Sidewalk
Sliding Doors
Feature Descriptions
Additional Rooms: Den/Library/Office, Formal Dining Room Separate, Loft, Storage Rooms
Appliances: Bar Fridge, Built-In Oven, Convection Oven, Cooktop, Dishwasher, Disposal, Dryer, Electric Water Heater, Exhaust Fan, Freezer, Kitchen Reverse Osmosis System, Microwave, Range Hood, Refrigerator, Washer, Water Filtration System
Association Amenities: Basketball Court, Clubhouse, Fitness Center, Gated, Golf Course, Park, Playground, Pool, Recreation Facilities, Tennis Court(s)
Community Features: Clubhouse, Dog Park, Fitness Center, Gated Community - Guard, Golf Carts OK, Golf, Irrigation-Reclaimed Water, Park, Playground, Pool, Restaurant, Sidewalks, Tennis Court(s)
Days on Site: 18
Directions: 417-S, exit 22 for County Rd 15/Narcoossee Rd. Turn left onto Emerson Lake Blvd. Make a right onto Mere Pkwy, make a left into the second gated community on the left, and make a right onto Mobberley Cir. 10840 Mobberley Circle will be on the right.
Fencing: Fenced
Flood Zone Code: X
Flooring: Carpet, Ceramic Tile
HOA Y/N: Yes
Home Warranty Y/N: No
Lease Terms: Twelve Months
Lot: Landscaped, On Golf Course, Oversized Lot, Sidewalk, Paved
Lot Dimensions: 0.45
Other Equipment: Irrigation Equipment
Other Structures: Kennel/Dog Run, Outdoor Kitchen
Parking: Driveway, Garage Door Opener, Tandem
Parking Notes: Driveway, Garage Door Opener, Tandem
Patio/Porch: Covered, Front Porch, Rear Porch, Screened
Pets Allowed: Cats OK, Dogs OK, Pet Deposit, Size Limit, Yes
Pets Restrictions: Tenant must abide by the HOA rules and regulations. The owner must approve the pet; no aggressive breeds.
Pets Size: Very Small (Under 15 Lbs.)
Pool: Gunite, In Ground, Salt Water
Property Attached Y/N: No
Property Sub-Type: Single Family Residence
Security: Gated Community, Security System, Smoke Detector(s)
Sewer: Public Sewer
Showing Instructions: 24 Hour Notice, Appointment Only, Gate Code Required, Listing Agent Must Accompany, ShowingTime
Spa: In Ground
Swimming Pool: Yes
Utilities: Electricity Connected, Sewer Connected, Sprinkler Recycled, Water Connected
Water: Public
Water Access Y/N: No
Water View: Pond
Windows: Blinds, Double Pane Windows, Shades
Room Sizes
Living Room: 24x20
Kitchen: 19x18
Dining Room: 19x13
Primary Bedroom: 21x16
Bedroom 2: 12x11
Bedroom 3: 12x11
Bedroom 4: 14x12
Office: 12x11
Loft: 22x13
Local Schools
High School: Lake Nona High
Middle School: Luminary Middle
Elementary School: Eagle Creek Elementary
Listed By / Shown By
Listed By
Agency Name: PREMIER SOTHEBYS INT'L REALTY
Agency Contact: 407-480-5014
Shown By
Agent Name: Evens Civil
Agent Phone:
Agency Title: Realty 100




Member Participants (and their affiliated licensees, if applicable) shall indicate on their websites that IDX information is provided exclusively for consumers’ personal non-commercial use, that it may not be used for any purpose other than to identify prospective properties consumers may be interested in purchasing, that the data is deemed reliable but is not guaranteed by MLS GRID, and that the use of the MLS GRID Data may be subject to an end user license agreement prescribed by the Member Participant’s applicable MLS if any and as amended from time to time. MLS GRID may, at its discretion, require use of other disclaimers as necessary to protect Member Participant, and/or their MLS from liability.
Based on information submitted to the MLS GRID. All data is obtained from various sources and may not have been verified by broker or MLS GRID. Supplied Open House Information is subject to change without notice. All information should be independently reviewed and verified for accuracy. Properties may or may not be listed by the office/agent presenting the information.
Privacy Policy / DMCA Notice / ADA Accessibility


This site is hosted, designed and copyright
© 1994 - 2026 by
Delta Media Group, Inc. -- Patent Pending --
10840 Mobberley Circle | MLS# O6434804
This property located at 10840 Mobberley Circle , Orlando, FL 32832 is currently listed for rent with an asking price of $10,500 / Monthly. Search Orlando real estate on ecivil.realty100.com today.