
BEDS5
BATHS3 full
SQUARE FEET3,257
MLS#TB8527935
STATUSActive
PROPERTY TYPEResidential - Single Family
SUBDIVISIONCOPPERLEFE
Property Description
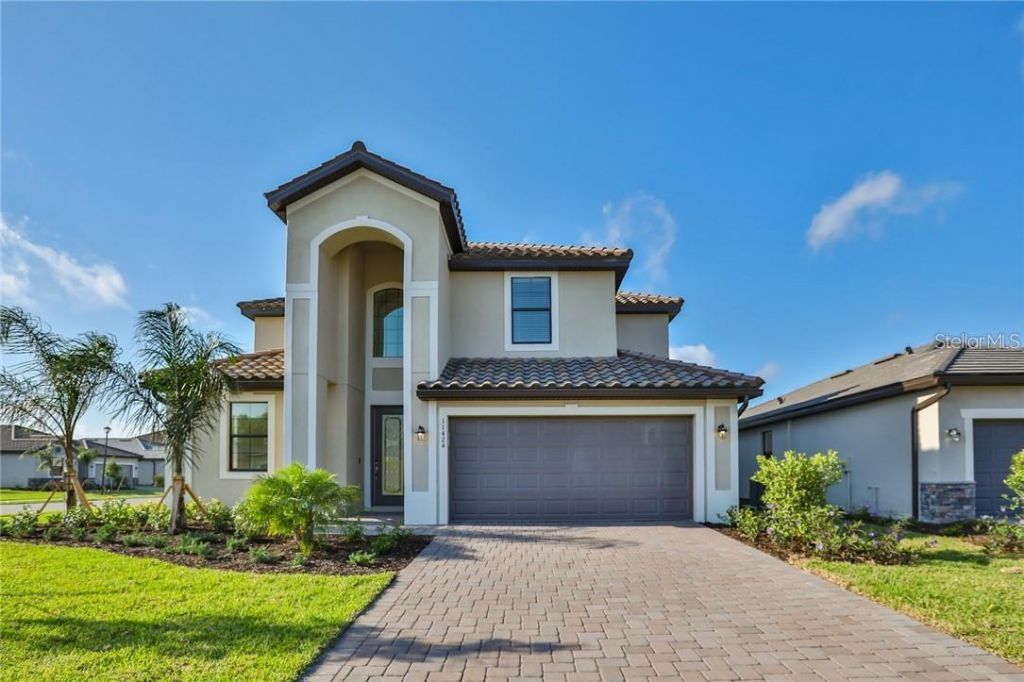
GATED MAINTENANCE-FREE NO CDD FEES 5 BEDROOMS 3-CAR GARAGEWelcome to luxury living in Copperleaf, one of the most sought-after gated communities in the Bradenton/Lakewood Ranch area. Perfectly situated on an oversized corner homesite, this beautifully upgraded Monte Carlo by Lennar offers over 3,200 square feet of thoughtfully designed living space, featuring 5 bedrooms, 3 full bathrooms, and a spacious 3-car tandem garage -all within a maintenance-free community with NO CDD fees and low HOA dues.From the moment you arrive, you'll appreciate the home's impressive curb appeal, highlighted by a handsome tile roof, brick paver driveway, and lush tropical landscaping. Inside, an abundance of natural light fills the home, showcasing soaring ceilings, elegant crown molding, decorative trim, and an open, inviting floor plan designed for both comfortable everyday living and effortless entertaining.The welcoming formal living and dining rooms provide endless flexibility-perfect for hosting family gatherings, creating a game room, home office, or even showcasing a baby grand piano. At the heart of the home is a beautifully appointed kitchen featuring granite countertops, abundant cabinetry, stainless steel appliances, generous prep space, and an oversized island overlooking the spacious family room.The first floor also offers a private guest suite with a full bath, making it ideal for visitors, multigenerational living, or a dedicated office.Upstairs, escape to the expansive owner's retreat complete with dual walk-in closets and a spa-inspired ensuite featuring dual vanities, a relaxing soaking tub, and a separate walk-in shower. A large bonus room offers incredible versatility as a media room, game room, fitness area, or playroom, while three additional generously sized bedrooms provide comfort and privacy for family and guests alike.The oversized backyard offers ample room to create your own private outdoor oasis, with plenty of space for the custom pool you've always envisioned.Residents of Copperleaf enjoy an exceptional Florida lifestyle with outstanding community amenities, including:**NO CDD Fees**Low HOA FeesGated CommunityMaintenance-Free LivingCommunity Resort-Style Heated Pool & CabanaHOA Includes Internet, Cable TV, Exterior Landscaping & Lawn MaintenanceIdeally located just minutes from Lakewood Ranch Main Street, UTC Mall, I-75, downtown Bradenton, Sarasota's world-famous Gulf beaches, championship golf courses, top-rated schools, restaurants, shopping, medical facilities, Costco, Starbucks, and countless everyday conveniences, this location truly places everything within easy reach.**Luxury, location, and low-maintenance living come together in one exceptional home.****Don't miss this rare opportunity to own one of Copperleaf's most desirable floor plans in one of the area's fastest-growing communities. Schedule your private showing today!**
Property Features
Property Type: Residential - Single Family
Cooling: Central Air
Garage: 3 car attached
Heating: Central
Lot Size: 0.22 Acres
Roof Type: Tile
Stories: 2.0
Taxes: $7,108
Year Built: 2019
Amenities
High Ceilings
Kitchen/Family Room Combo
Living Room/Dining Room Combo
Open Floorplan
PrimaryBedroom Upstairs
None
Feature Descriptions
Appliances: Dishwasher, Disposal, Electric Water Heater, Exhaust Fan, Freezer, Microwave, Range, Refrigerator
Builder: Lennar
Community Features: Community Mailbox, Deed Restrictions, Gated Community - No Guard, Pool, Sidewalks
Directions: From SR 64, head NORTH on Upper Manatee River Road, Copperleaf Community is on the RIGHT, proceed through the gate, the arrive at 11424 Sweetgrass Drive on the RIGHT.
Exterior: Block
Flood Zone Code: X
Flooring: Carpet, Ceramic Tile
Foundation: Slab
Garage Dimensions: 21x40
HOA Fee: 903/ Quarterly
HOA Y/N: Yes
Home Warranty Y/N: No
Listing Terms: Cash, Conventional, FHA, USDA Loan, VA Loan
Lot Dimensions: 0.22
Model: Monte Carlo
Number of Pets: 2
Other Equipment: None
Ownership: Fee Simple
Pets Allowed: Cats OK, Dogs OK
Pets Restrictions: Please verify pet options with the association.
Property Attached Y/N: No
Property Sub-Type: Single Family Residence
Sewer: Public Sewer
Showing Instructions: Appointment Only, Gate Code Required, See Remarks, ShowingTime
Special Sale Provisions: None
Utilities: Cable Available, Electricity Available, Phone Available, Public, Sewer Available, Water Available
Water: Public
Water Access Y/N: No
Zoning: PD-R
Room Sizes
Primary Bedroom: 13x18
Kitchen: 13x10
Dining Room: 12x12
Living Room: 12x12
Primary Bathroom: 13x15
Laundry: 9x6
Local Schools
High School: Parrish Community High
Middle School: Carlos E. Haile Middle
Elementary School: Freedom Elementary
Listed By / Shown By
Listed By
Agency Name: LOKATION
Agency Contact: 954-545-5583
Shown By
Agent Name: Evens Civil
Agent Phone:
Agency Title: Realty 100

Estimate Your Payment
Estimated Payment
$ 2,429.66 per month $1,624.44 Principal & Interest $592.33 Property Tax $212.89 Homeowner's InsuranceChange Payment Information



Member Participants (and their affiliated licensees, if applicable) shall indicate on their websites that IDX information is provided exclusively for consumers’ personal non-commercial use, that it may not be used for any purpose other than to identify prospective properties consumers may be interested in purchasing, that the data is deemed reliable but is not guaranteed by MLS GRID, and that the use of the MLS GRID Data may be subject to an end user license agreement prescribed by the Member Participant’s applicable MLS if any and as amended from time to time. MLS GRID may, at its discretion, require use of other disclaimers as necessary to protect Member Participant, and/or their MLS from liability.
Based on information submitted to the MLS GRID. All data is obtained from various sources and may not have been verified by broker or MLS GRID. Supplied Open House Information is subject to change without notice. All information should be independently reviewed and verified for accuracy. Properties may or may not be listed by the office/agent presenting the information.
Privacy Policy / DMCA Notice / ADA Accessibility


This site is hosted, designed and copyright
© 1994 - 2026 by
Delta Media Group, Inc. -- Patent Pending --
11424 Sweetgrass Drive | MLS# TB8527935
This single family home located at 11424 Sweetgrass Drive , Bradenton, FL 34212 is currently listed for sale with an asking price of $729,900. This property was built in 2019 and has 5 bedrooms and 3 full baths with 3257 sq. ft. Sweetgrass Drive is located in the COPPERLEFE subdivision. Search COPPERLEFE real estate on ecivil.realty100.com today.