EvensCivil

BEDS4
BATHS3 full
SQUARE FEET3,277
MLS#TB8558074
STATUSActive
PROPERTY TYPEResidential - Single Family
SUBDIVISIONRESERVE AT WESTCHASE
Property Description
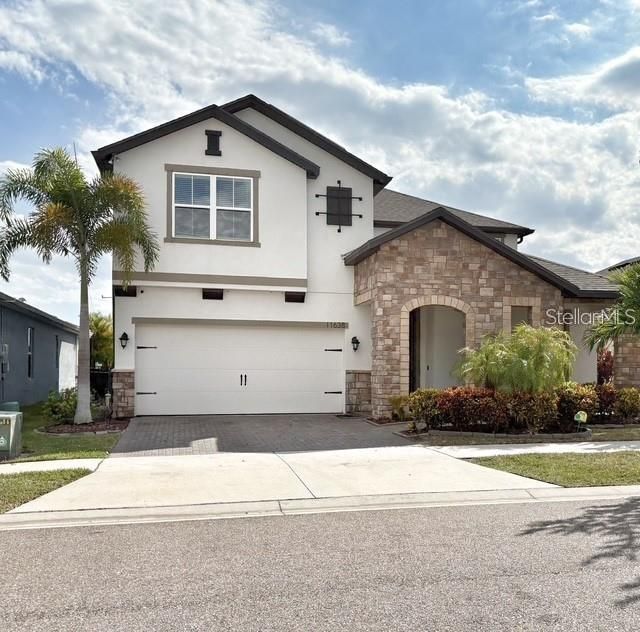
Prime Location Meets Luxury Living in the Heart of Westchase!Welcome to this beautifully maintained, move-in-ready home in one of the area's most desirable, family-friendly gated communities, complete with an on-site dog park. Offering the perfect blend of comfort, convenience, and modern upgrades, this home is truly designed for exceptional living. Enjoy access to top-rated schools, major highways, Tampa International Airport, Gulf Coast beaches, Raymond James Stadium, premier shopping, and outstanding dining all just minutes away. Inside, you'll find 4 spacious bedrooms, 3 bathrooms, and a versatile bonus room perfect for a home office, den, playroom, or media room. The upgraded kitchen features granite countertops, stainless steel appliances, a double oven, flat cooktop, and walk-in pantry. The oversized great room offers abundant natural light, built-in surround sound, and floor outlets, making it ideal for entertaining. Enjoy incredible energy efficiency with a fully owned Tesla solar system and two Tesla Power wall batteries, offering backup power during outages and the potential for substantial electric bill savings. Step outside to your private backyard oasis featuring a heated saltwater pool and spa, in-floor cleaning system, peaceful pond views, illuminated floating fountains, and a maintenance free covered patio, perfect for year-round relaxation and entertaining. Additional features include hurricane-impact windows, a full perimeter security gate with three access points, and a security system with four surveillance cameras. The spacious primary suite offers a beautifully appointed bathroom and an oversized walk-in closet. Luxury, energy efficiency, security, and an unbeatable location all in one exceptional property. Don't miss the opportunity to make this beautiful home yours. Schedule your private showing today!
Property Features
Property Type: Residential - Single Family
Cooling: Central Air
Fenced: Yes
Heating: Electric, Solar
Lot Size: 0.14 Acres
Roof Type: Shingle
Stories: 2.0
Taxes: $8,726
Year Built: 2019
Amenities
Attic Ventilator
Ceiling Fans(s)
Eat-in Kitchen
Kitchen/Family Room Combo
Open Floorplan
PrimaryBedroom Upstairs
Smart Home
Thermostat
Walk-In Closet(s)
Window Treatments
Hurricane Shutters
Lighting
Rain Gutters
Sidewalk
Sprinkler Metered
Feature Descriptions
Additional Rooms: Den/Library/Office, Great Room
Appliances: Built-In Oven, Dryer, Washer
Community Features: Street Lights
Days on Site: 1
Directions: Proceed north on Sheldon Rd. Execute a U-turn at the intersection of S Meadowview Cir. Turn right onto Lake Sunset Dr, then turn right again onto Navel Orange Way. The residence is located on your left on Sweet Tangerine LN
Exterior: Concrete, Frame
Fencing: Fenced
Flood Zone Code: x
Flooring: Carpet, Tile
Foundation: Slab
HOA Fee: 130/ Monthly
HOA Y/N: Yes
Home Warranty Y/N: Yes
Lot Dimensions: 0.14
Ownership: Fee Simple
Parking: Driveway, Garage Door Opener
Parking Notes: Driveway, Garage Door Opener
Pets Allowed: No
Pool: In Ground, Auto Cleaner, Child Safety Fence, Heated, Lighting, Salt Water, Self Cleaning
Property Attached Y/N: No
Property Sub-Type: Single Family Residence
Sewer: Septic Tank
Showing Instructions: 24 Hour Notice, Appointment Only, Call Listing Agent
Spa: Heated, In Ground
Special Sale Provisions: None
Swimming Pool: Yes
Utilities: Electricity Connected, Phone Available, Sprinkler Meter
Water: Public
Water Access Y/N: No
Zoning: PD
Room Sizes
Primary Bedroom: 29x15
Bedroom 2: 14x13
Bedroom 3: 15x12
Bathroom 4: 11x11
Den: 13x13
Loft: 19x13
Great Room: 26x15
Kitchen: 18x13
Local Schools
High School: Sickles-HB
Middle School: Davidsen-HB
Elementary School: Westchase-HB
Listed By / Shown By
Listed By
Agency Name: DALTON WADE INC
Agency Contact: 888-668-8283
Shown By
Agent Name: Evens Civil
Agent Phone:
Agency Title: Realty 100

Estimate Your Payment
Estimated Payment
$ 3,216.71 per month $2,201.09 Principal & Interest $727.17 Property Tax $288.46 Homeowner's InsuranceChange Payment Information



Member Participants (and their affiliated licensees, if applicable) shall indicate on their websites that IDX information is provided exclusively for consumers’ personal non-commercial use, that it may not be used for any purpose other than to identify prospective properties consumers may be interested in purchasing, that the data is deemed reliable but is not guaranteed by MLS GRID, and that the use of the MLS GRID Data may be subject to an end user license agreement prescribed by the Member Participant’s applicable MLS if any and as amended from time to time. MLS GRID may, at its discretion, require use of other disclaimers as necessary to protect Member Participant, and/or their MLS from liability.
Based on information submitted to the MLS GRID. All data is obtained from various sources and may not have been verified by broker or MLS GRID. Supplied Open House Information is subject to change without notice. All information should be independently reviewed and verified for accuracy. Properties may or may not be listed by the office/agent presenting the information.
Privacy Policy / DMCA Notice / ADA Accessibility


This site is hosted, designed and copyright
© 1994 - 2026 by
Delta Media Group, Inc. -- Patent Pending --
11638 Sweet Tangerine Lane | MLS# TB8558074
This single family home located at 11638 Sweet Tangerine Lane , Tampa, FL 33626 is currently listed for sale with an asking price of $989,000. This property was built in 2019 and has 4 bedrooms and 3 full baths with 3277 sq. ft. Sweet Tangerine Lane is located in the RESERVE AT WESTCHASE subdivision. Search RESERVE AT WESTCHASE real estate on ecivil.realty100.com today.