
BEDS2
BATHS2 full
SQUARE FEET1,623
MLS#L4964430
STATUSActive
PROPERTY TYPEResidential - Single Family
SUBDIVISIONMOUNT OLIVE SHORES NORTH
Property Description
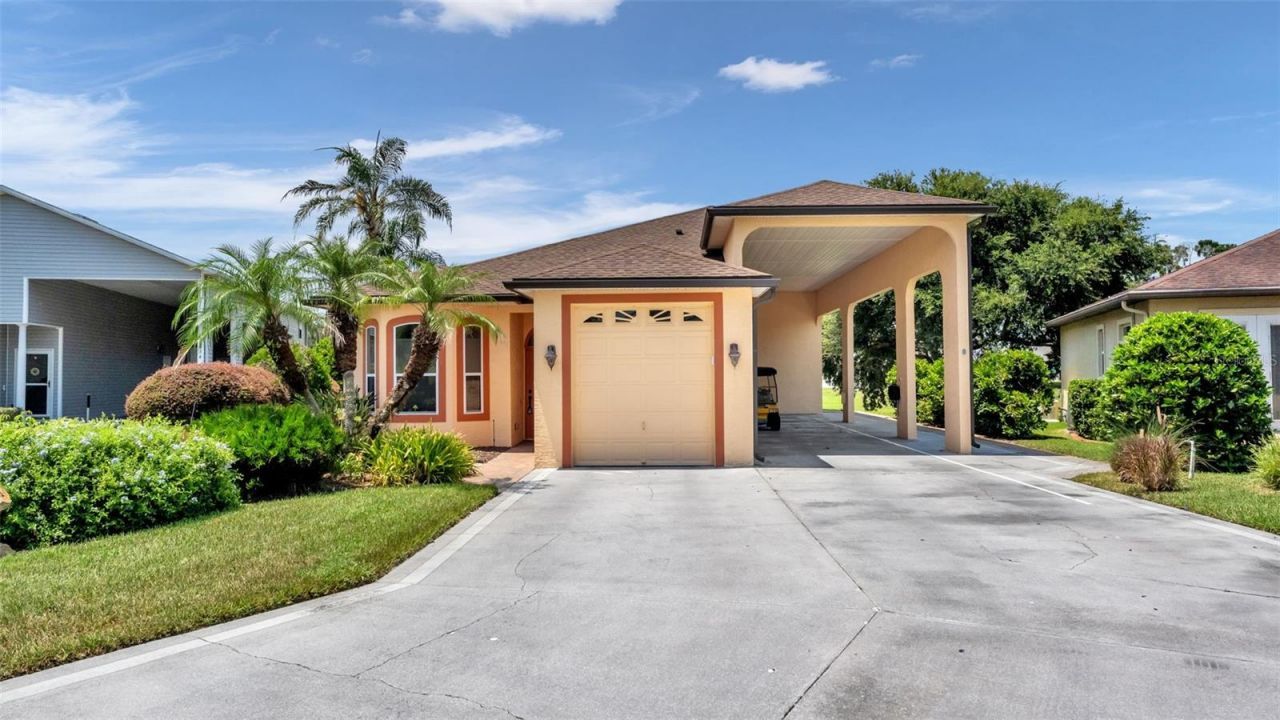
Virtually Staged. Welcome to 1230 Motorcoach Drive, where Florida living meets the ultimate RV lifestyle in gated Mt. Olive Shores North! This thoughtfully designed home offers bright, comfortable living spaces, exceptional RV accommodations, abundant storage, and access to an impressive collection of resort-style community amenities. Here the RV life is welcome, but not required! This RV port fits up to a 45 foot rig. Inside, the home features a spacious open layout with high ceilings, 8 foot doors throughout, abundant natural light, and an easy flow between the kitchen and main living areas. The kitchen offers white cabinetry, generous counter space, a breakfast bar, tile flooring, and plenty of storage while remaining open to the living area for everyday living and entertaining. The spacious living room provides plenty of room to gather and opens toward an additional enclosed Florida room surrounded by windows, creating a light-filled space to enjoy the Florida sunshine and peaceful surroundings year-round.The primary suite offers a comfortable retreat with an ensuite bath featuring a large vanity and walk-in tiled shower with glass-block detail. An additional bedroom and full bath provide flexibility for overnight guests, an office, or extended stays. Indoor laundry and additional cabinetry provide practical everyday storage.Designed with the RV enthusiast in mind, the property features a dedicated RV port, allowing you to keep your motorcoach right at home. Behind the RV port is an additional storage room, plus a semi-finished attic space above the storage area, offering even more possibilities for organized storage, hobbies, or other flexible use.The back yard is not forgotten with a spacious pavered patio, designed for enjoying the nature views overlooking a tranquil pond.Outside your front door, enjoy the amenities of an established gated community. Residents have access to two private clubhouses, community pools, fitness center, tennis courts, golf-cart-friendly streets, association-owned recreation facilities, community boat ramp, dock, fishing, lake and waterfront access. Association fees also include exterior and grounds maintenance, private roads, and security. If you're looking for organized events the association hosts regular events for residents to gather and develop social relationships throughout the year. The location makes this an ideal Central Florida home base. Outdoor enthusiasts will appreciate convenient access to the Van Fleet Trail - Polk City Trailhead, convenient access to I-4 and the greater Central Florida corridor, making trips toward Lakeland, Tampa, Orlando, area attractions, shopping, dining, airports, and entertainment easily accessible. Whether you're searching for a seasonal Florida retreat or a full-time residence built around the RV lifestyle, 1230 Motorcoach Drive combines comfortable living, RV accommodations, storage, waterfront recreation, and resort-style amenities in one unique Central Florida property.
Property Features
Property Type: Residential - Single Family
Cooling: Central Air
Garage: 1 car attached
Heating: Central, Electric
Lot Size: 0.18 Acres
Roof Type: Shingle
Stories: 1.0
Taxes: $3,071
Year Built: 2005
Amenities
Ceiling Fans(s)
High Ceilings
Open Floorplan
Solid Surface Counters
Split Bedroom
Walk-In Closet(s)
Window Treatments
French Doors
Lighting
Rain Gutters
RV Hookup
Sidewalk
Storage
Feature Descriptions
Additional Rooms: Attic, Florida Room, Formal Dining Room Separate, Inside Utility, Storage Rooms
Appliances: Dishwasher, Dryer, Microwave, Range, Refrigerator, Washer
Community Features: Clubhouse, Deed Restrictions, Dog Park, Fitness Center, Gated Community - Guard, Golf Carts OK, Pool
Days on Site: 1
Directions: Strom Stat Road 33, go south onto Lake Margaret Blvd. Turn right onto Motorcoach Drive and then take your first right to go counter-clockwise around the circle. The property will be on your left.
Exterior: Block, Stucco
Flood Zone Code: X
Flooring: Carpet, Concrete
Foundation: Slab
Frontage Pond: 84
Garage Dimensions: 18X25
HOA Fee: 810/ Semi-Annually
HOA Y/N: Yes
Home Warranty Y/N: No
Listing Terms: Cash, Conventional, FHA, VA Loan
Lot: Cleared, In County, Level, Paved
Lot Dimensions: 0.18
Other Equipment: Irrigation Equipment, RV Hookup
Ownership: Fee Simple
Parking: Covered, Driveway, Garage Door Opener, RV Carport
Parking Notes: Covered, Driveway, Garage Door Opener, RV Carport
Patio/Porch: Rear Porch
Pets Allowed: Yes
Pets Restrictions: For the most up-to-date guidelines and restrictions, please contact the HOA.
Property Attached Y/N: No
Property Sub-Type: Single Family Residence
Senior Community: Yes
Sewer: Public Sewer
Showing Instructions: 24 Hour Notice, Appointment Only, ShowingTime
Special Sale Provisions: None
Special View Info: Water
Utilities: BB/HS Internet Available, Electricity Connected, Public
Vegetation: Mature Landscaping
Water: Public
Water Access: Lake
Water Access Y/N: Yes
Waterfront Features: Pond
Water View: Pond
Windows: Skylight(s), Blinds
Zoning: R
Room Sizes
Bedroom 2: 11x12
Utility Room: 11x8
Dining Room: 9x12
Kitchen: 11x14
Primary Bedroom: 12x12
Florida Room: 18x10
Living Room: 17x11
Listed By / Shown By
Listed By
Agency Name: COMPASS FLORIDA LLC
Agency Contact: 813-365-9935
Shown By
Agent Name: Evens Civil
Agent Phone:
Agency Title: Realty 100

Estimate Your Payment
Estimated Payment
$ 1,461.67 per month $1,066.05 Principal & Interest $255.92 Property Tax $139.71 Homeowner's InsuranceChange Payment Information



Member Participants (and their affiliated licensees, if applicable) shall indicate on their websites that IDX information is provided exclusively for consumers’ personal non-commercial use, that it may not be used for any purpose other than to identify prospective properties consumers may be interested in purchasing, that the data is deemed reliable but is not guaranteed by MLS GRID, and that the use of the MLS GRID Data may be subject to an end user license agreement prescribed by the Member Participant’s applicable MLS if any and as amended from time to time. MLS GRID may, at its discretion, require use of other disclaimers as necessary to protect Member Participant, and/or their MLS from liability.
Based on information submitted to the MLS GRID. All data is obtained from various sources and may not have been verified by broker or MLS GRID. Supplied Open House Information is subject to change without notice. All information should be independently reviewed and verified for accuracy. Properties may or may not be listed by the office/agent presenting the information.
Privacy Policy / DMCA Notice / ADA Accessibility


This site is hosted, designed and copyright
© 1994 - 2026 by
Delta Media Group, Inc. -- Patent Pending --
1230 Motorcoach Drive | MLS# L4964430
This single family home located at 1230 Motorcoach Drive, Polk City, FL 33868 is currently listed for sale with an asking price of $479,000. This property was built in 2005 and has 2 bedrooms and 2 full baths with 1623 sq. ft. Motorcoach Drive is located in the MOUNT OLIVE SHORES NORTH subdivision. Search MOUNT OLIVE SHORES NORTH real estate on ecivil.realty100.com today.