
BEDS2
BATHS1 full
SQUARE FEET1,068
MLS#O6423631
STATUSActive
PROPERTY TYPEResidential - Single Family
SUBDIVISIONSHADOW LAWN
Property Description
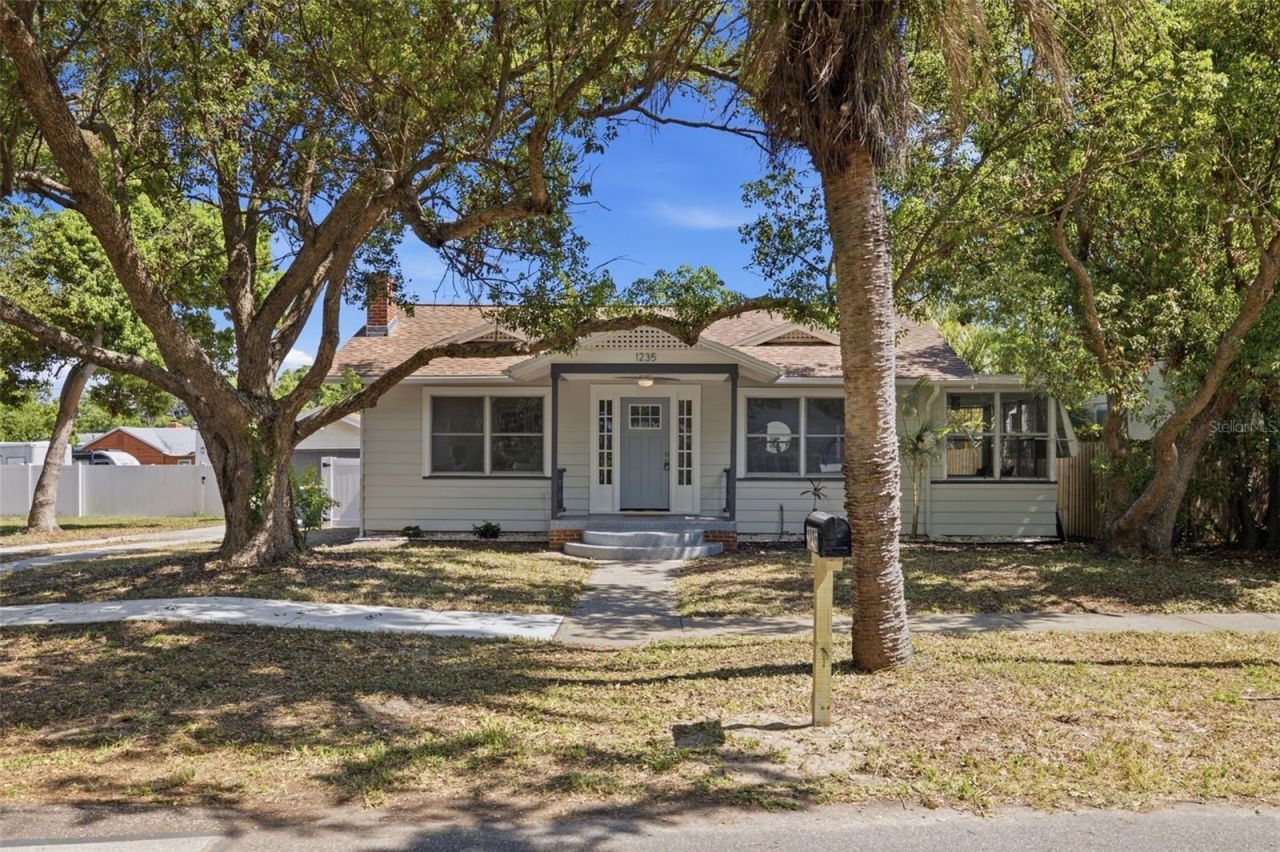
Virtually Staged. Step into the timeless charm of this beautifully renovated 1930s Florida cottage bungalow, where historic character meets thoughtful modern updates. From the moment you enter, you'll appreciate the inviting living space centered around a charming fireplace-a true rarity in Florida-paired with new recessed dimmable lighting, updated ceiling fans, and a warm, welcoming atmosphere. The completely refreshed kitchen features butcher block countertops, a large stainless steel sink, and tasteful finishes that complement the home's original character. The beautifully updated bathroom blends modern style with classic charm, while an additional light-filled bonus room surrounded by windows offers the perfect space for a home office, reading room, playroom, or creative studio. An interior laundry room conveniently located just off the kitchen means no trips through the garage on hot summer afternoons or rainy Florida days. Situated on an oversized 8,000 sq. ft. lot, this property offers something exceptionally difficult to find: two detached garages. In addition to the one-car garage, the property features an oversized approximately 800 sq. ft. two-car garage complete with its own electric meter. Rare Value-Add Opportunity! One of the property's most exciting features is its LMDR zoning, which, combined with the oversized detached garage, presents outstanding potential for a future Accessory Dwelling Unit (ADU) conversion, subject to City of Clearwater approval and permitting. Whether you're envisioning future rental income, multigenerational living, a private guest suite, home office, fitness studio, workshop, or creative space, this versatile structure offers flexibility that is rarely available in this location. Located in a desirable golf cart-friendly neighborhood, you'll enjoy easy access to everything that makes this area so special. Cruise to vibrant Downtown Dunedin for restaurants, breweries, boutique shopping, and community events, or spend the day enjoying the world-renowned beaches of Clearwater Beach and Honeymoon Island State Park. The home is just minutes from Downtown Dunedin, approximately 15 minutes to Clearwater Beach, and conveniently located near parks, marinas, golf courses, and the Pinellas Trail. Recent improvements include: Updated kitchen with butcher block countertops and oversized stainless steel sink Beautifully renovated bathroom New flooring throughout New recessed dimmable lighting New ceiling fans New roof on the rear garage/storage building Interior and exterior improvements throughout. This is more than a beautifully renovated bungalow-it's a property that combines historic charm, modern comfort, and exceptional future potential in one of Clearwater's most desirable locations.
Property Features
Property Type: Residential - Single Family
Cooling: Central Air
Garage: 3
Heating: Central, Electric
Lot Size: 0.19 Acres
Roof Type: Shingle
Stories: 1.0
Taxes: $4,579
Year Built: 1935
Amenities
Ceiling Fans(s)
Storage
Feature Descriptions
Appliances: Dishwasher, Dryer, Range, Refrigerator, Washer
Days on Site: 1
Directions: From Main Street Dunedin, D on Betty Ln to Idlewild Drive.
Exterior: Frame
Fireplace: Living Room, Wood Burning
Fireplace Y/N: Yes
Flood Zone Code: AE
Flooring: Carpet, Wood
Foundation: Crawlspace
Home Warranty Y/N: No
Listing Terms: Cash
Lot Dimensions: 0.19
Ownership: Fee Simple
Property Attached Y/N: No
Property Sub-Type: Single Family Residence
Sewer: Public Sewer
Showing Instructions: ShowingTime
Special Sale Provisions: None
Utilities: Cable Connected, Electricity Connected, Sewer Connected, Water Connected
Water: Public
Water Access Y/N: No
Room Sizes
Living Room: 10x10
Primary Bedroom: 8x9
Bedroom 1: 8x8
Kitchen: 7x10
Local Schools
High School: Dunedin High-PN
Middle School: Dunedin Highland Middle-PN
Elementary School: Dunedin Elementary-PN
Listed By / Shown By
Listed By
Agency Name: YOU HAVE REALTY LLC
Agency Contact: 800-381-1707
Shown By
Agent Name: Evens Civil
Agent Phone:
Agency Title: Realty 100

Estimate Your Payment
Estimated Payment
$ 1,287.79 per month $801.20 Principal & Interest $381.58 Property Tax $105.00 Homeowner's InsuranceChange Payment Information



Member Participants (and their affiliated licensees, if applicable) shall indicate on their websites that IDX information is provided exclusively for consumers’ personal non-commercial use, that it may not be used for any purpose other than to identify prospective properties consumers may be interested in purchasing, that the data is deemed reliable but is not guaranteed by MLS GRID, and that the use of the MLS GRID Data may be subject to an end user license agreement prescribed by the Member Participant’s applicable MLS if any and as amended from time to time. MLS GRID may, at its discretion, require use of other disclaimers as necessary to protect Member Participant, and/or their MLS from liability.
Based on information submitted to the MLS GRID. All data is obtained from various sources and may not have been verified by broker or MLS GRID. Supplied Open House Information is subject to change without notice. All information should be independently reviewed and verified for accuracy. Properties may or may not be listed by the office/agent presenting the information.
Privacy Policy / DMCA Notice / ADA Accessibility


This site is hosted, designed and copyright
© 1994 - 2026 by
Delta Media Group, Inc. -- Patent Pending --
1235 Idlewild Drive | MLS# O6423631
This single family home located at 1235 Idlewild Drive , Clearwater, FL 33755 is currently listed for sale with an asking price of $359,999. This property was built in 1935 and has 2 bedrooms and 1 full baths with 1068 sq. ft. Idlewild Drive is located in the SHADOW LAWN subdivision. Search SHADOW LAWN real estate on ecivil.realty100.com today.