EvensCivil

BEDS4
BATHS3 full 1 partial
SQUARE FEET3,680
MLS#TB8524618
STATUSActive
PROPERTY TYPEResidential - Single Family
SUBDIVISIONNINE EAGLES
Property Description
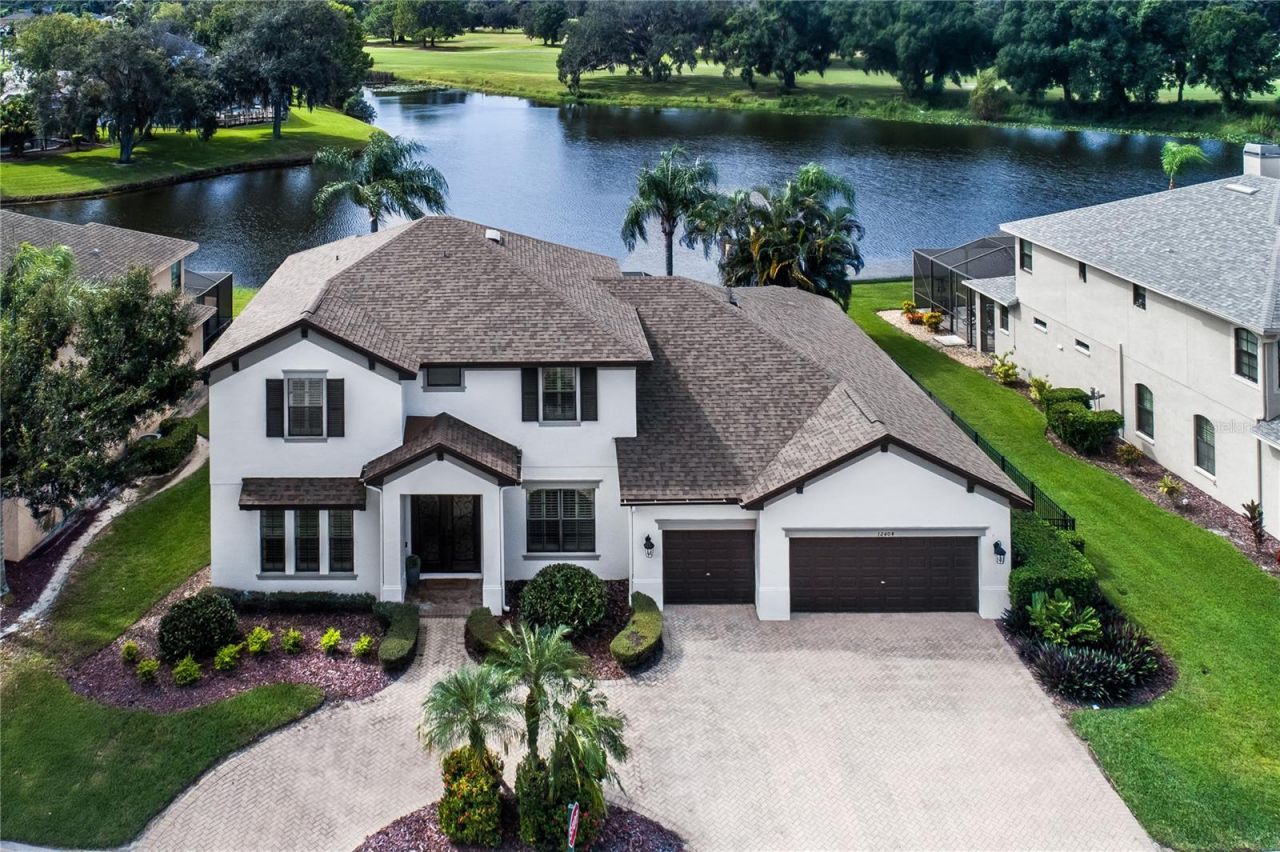
Exceptional Former Model Luxury Residence nestled on a PREMIER lot with magnificent Water & Golf Course views in the Prestigious Eagles Championship 36-Hole Golf Course Community, a HIGHLY desirable neighborhood of Odessa with A RATED Schools! This spectacular 2012 Executive Residence is brilliantly located in the Eagles' most desirable village, Augusta, with easy access to both community entrances! This Luxury Residence PERFECTLY encapsulates the WOW-FACTOR beginning with a NEW Architectural Shingle Roof (July 2026!) with a 10-year Transferable Warranty & 50-year Material Defect Warranty + NEW Interior Designer Paint (September 2026!) + NEW Plush Primary Bedroom & Upstairs Carpet throughout (September 2026!) + NEWER Exterior Paint (2023) + NEWER Downstairs HVAC (2020) + Magnificent Custom HEATED Saltwater Pool, Outdoor Kitchen & Expansive Covered Lanai with Fenced Side Yard (2016) - a tropical PARADISE!! A MUST SEE! Truly a RARE find at this Price Point featuring over $85,000 in recent enriching upgrades!! Experience the ELEGANCE & GRANDEUR of this highly appointed residence that spans almost 3,700 sqft! This desirable floorplan offers 4 Bedrooms (Owner's Retreat Downstairs + 3 Bedrooms Upstairs) + 3 Full Bathrooms & a Half Bath (with direct access to the pool) + Office with Privacy French Doors + Modern GREAT ROOM Design featuring Living, Dining Room & Spacious Kitchen with Double Islands & Breakfast Café + OVERSIZED Upstairs Bonus Room with Coffered Ceiling (19' x 18') + 3 Car Garage with Circular Pavered Driveway!! Well-designed features decorate the generous Chef's kitchen, including Stylish Cityscape 42 Cabinets accented by Crown Molding + Rich Granite Countertops + Double Island featuring a Breakfast Bar with AMPLE seating + Stainless-Steel Appliances! Enjoy an abundance of Storage including an elongated Kitchen Pantry (8'X6') which wraps around to under staircase storage (10'x7'), Double Primary Bedroom Closets with custom Built-in Shelving & Built-in Garage Cabinets! This elegant home features exceptional quality finishes & custom design elements including Sweeping 4-panel Sliding Doors leading out to the lanai + Elegant Plantation Shutters + Modern Crown Molding + Inviting Tray Ceilings! Working from home or simply need extra space to relax? The beautifully designed upstairs Bonus Room offers FLEXIBILITY for a Guest Room, Learning Center, Workout Room or Multiple Functionality for today's lifestyle! Brilliant Additions Include: NEWER Front Doors (2018) with Door Blinds (2024) + NEW Outdoor Kitchen Fridge (2026) + NEW Pool Light (2026) + NEWER Water Heater (2020) + NEWER Water Softener (2020) + NEWER Dishwasher (2020) + NEWER Pool Motor (2021) + NEW Sprinkler Smart Timer (2025) + NEW Garage Refrigerator with 5-year warranty (2025) + NEWER Generator transfer switch + so much more! LOCATION, LOCATION, LOCATION!!! The Eagles Community embodies WORLD-CLASS amenities including 36-holes of Championship Golf, Clubhouse with Restaurant & Pro Shop, Playground, Tennis & Basketball Courts, 24-hour Manned Security, Reclaimed Water & an abundance of wildlife! Located near Westchase, Grocery Stores, Fitness Centers, Health Facilities & so much more! Centrally located near Tampa International Airport, Malls, Interstates & Award-Winning Beaches! LOW HOA & NO CDD! NO flood insurance required. NEWER Washer & Dryer with 5-year Transferable Warranty (2024) + TVs (Primary Bedroom, Bonus Room & Lanai) all stay! Enjoy a RESORT LIFESTYLE EVERYDAY!!
Property Features
Property Type: Residential - Single Family
Cooling: Central Air
Fenced: Yes
Garage: 3 car attached
Heating: Central, Electric
Home Style: Contemporary
Lot Size: 0.23 Acres
Roof Type: Shingle
Stories: 2.0
Taxes: $8,759
Year Built: 2012
Amenities
Ceiling Fans(s)
Coffered Ceiling(s)
Crown Molding
Eat-in Kitchen
Living Room/Dining Room Combo
Open Floorplan
Primary Bedroom Main Floor
Solid Surface Counters
Thermostat
Tray Ceiling(s)
Walk-In Closet(s)
Window Treatments
Outdoor Grill
Outdoor Kitchen
Rain Gutters
Sidewalk
Feature Descriptions
Additional Rooms: Bonus Room, Breakfast Room Separate, Den/Library/Office, Formal Dining Room Separate, Inside Utility
Appliances: Built-In Oven, Cooktop, Dishwasher, Disposal, Dryer, Electric Water Heater, Microwave, Refrigerator, Washer, Water Softener
Association Amenities: Clubhouse, Fence Restrictions, Gated, Golf Course, Playground, Tennis Court(s)
Community Features: Clubhouse, Deed Restrictions, Gated Community - Guard, Golf, Irrigation-Reclaimed Water, Park, Playground, Restaurant, Sidewalks, Tennis Court(s), Street Lights
Days on Site: 1
Directions: Heading North on Racetrack Rd turn Left at Nine Eagles Dr to GUARD GATE. Provide address to Manned Guard. Proceed along Nine Eagles Dr to Eagles Entry Dr. Turn Right and continue until the stop sign (by the Patterson Rd Guardâ??s Gate). Home on Right.
Exterior: Block
Fencing: Fenced
Flood Zone Code: X
Flooring: Carpet, Tile
Foundation: Block, Slab
Garage Dimensions: 29x20
HOA Fee: 362/ Semi-Annually
HOA Y/N: Yes
Home Warranty Y/N: No
Listing Terms: Cash, Conventional, FHA, VA Loan
Lot: City Limits, In County, Landscaped, Near Golf Course, Sidewalk, Paved
Lot Dimensions: 0.23
Number of Pets: 2
Other Equipment: Irrigation Equipment
Other Structures: Outdoor Kitchen
Ownership: Fee Simple
Parking: Circular Driveway, Driveway, Garage Door Opener, Oversized
Parking Notes: Circular Driveway, Driveway, Garage Door Opener, Over
Patio/Porch: Patio, Screened
Pets Allowed: Number Limit, Yes
Pets Restrictions: Reference HOA Governing Documents: https://www.theeaglescommunity.com/master-hoa
Pool: In Ground, Heated, Lighting, Salt Water, Screen Enclosure
Property Attached Y/N: No
Property Sub-Type: Single Family Residence
Security: Smoke Detector(s)
Sewer: Public Sewer
Showing Instructions: Supra Lock Box, ShowingTime
Special Sale Provisions: None
Swimming Pool: Yes
Utilities: BB/HS Internet Available, Cable Available, Electricity Connected, Public, Sewer Connected, Water Connected
Vegetation: Mature Landscaping
Water: Public
Water Access Y/N: No
Water View: Pond
Windows: Shutters
Zoning: ASC-1
Room Sizes
Living Room: 19x13
Kitchen: 16x16
Dining Room: 19x18
Primary Bedroom: 20x14
Bedroom 2: 12x12
Bedroom 3: 14x12
Bedroom 4: 15x13
Office: 15x12
Bonus Room: 19x18
Local Schools
High School: Sickles-HB
Middle School: Farnell-HB
Elementary School: Bryant-HB
Listed By / Shown By
Listed By
Agency Name: FUTURE HOME REALTY INC
Agency Contact: 813-855-4982
Shown By
Agent Name: Evens Civil
Agent Phone:
Agency Title: Realty 100

Estimate Your Payment
Estimated Payment
$ 3,738.01 per month $2,659.55 Principal & Interest $729.92 Property Tax $348.54 Homeowner's InsuranceChange Payment Information



Member Participants (and their affiliated licensees, if applicable) shall indicate on their websites that IDX information is provided exclusively for consumers’ personal non-commercial use, that it may not be used for any purpose other than to identify prospective properties consumers may be interested in purchasing, that the data is deemed reliable but is not guaranteed by MLS GRID, and that the use of the MLS GRID Data may be subject to an end user license agreement prescribed by the Member Participant’s applicable MLS if any and as amended from time to time. MLS GRID may, at its discretion, require use of other disclaimers as necessary to protect Member Participant, and/or their MLS from liability.
Based on information submitted to the MLS GRID. All data is obtained from various sources and may not have been verified by broker or MLS GRID. Supplied Open House Information is subject to change without notice. All information should be independently reviewed and verified for accuracy. Properties may or may not be listed by the office/agent presenting the information.
Privacy Policy / DMCA Notice / ADA Accessibility


This site is hosted, designed and copyright
© 1994 - 2026 by
Delta Media Group, Inc. -- Patent Pending --
12404 Eagles Entry Drive | MLS# TB8524618
This single family home located at 12404 Eagles Entry Drive, Odessa, FL 33556 is currently listed for sale with an asking price of $1,195,000. This property was built in 2012 and has 4 bedrooms and 3 full and 1 partial baths with 3680 sq. ft. Eagles Entry Drive is located in the NINE EAGLES subdivision. Search NINE EAGLES real estate on ecivil.realty100.com today.