
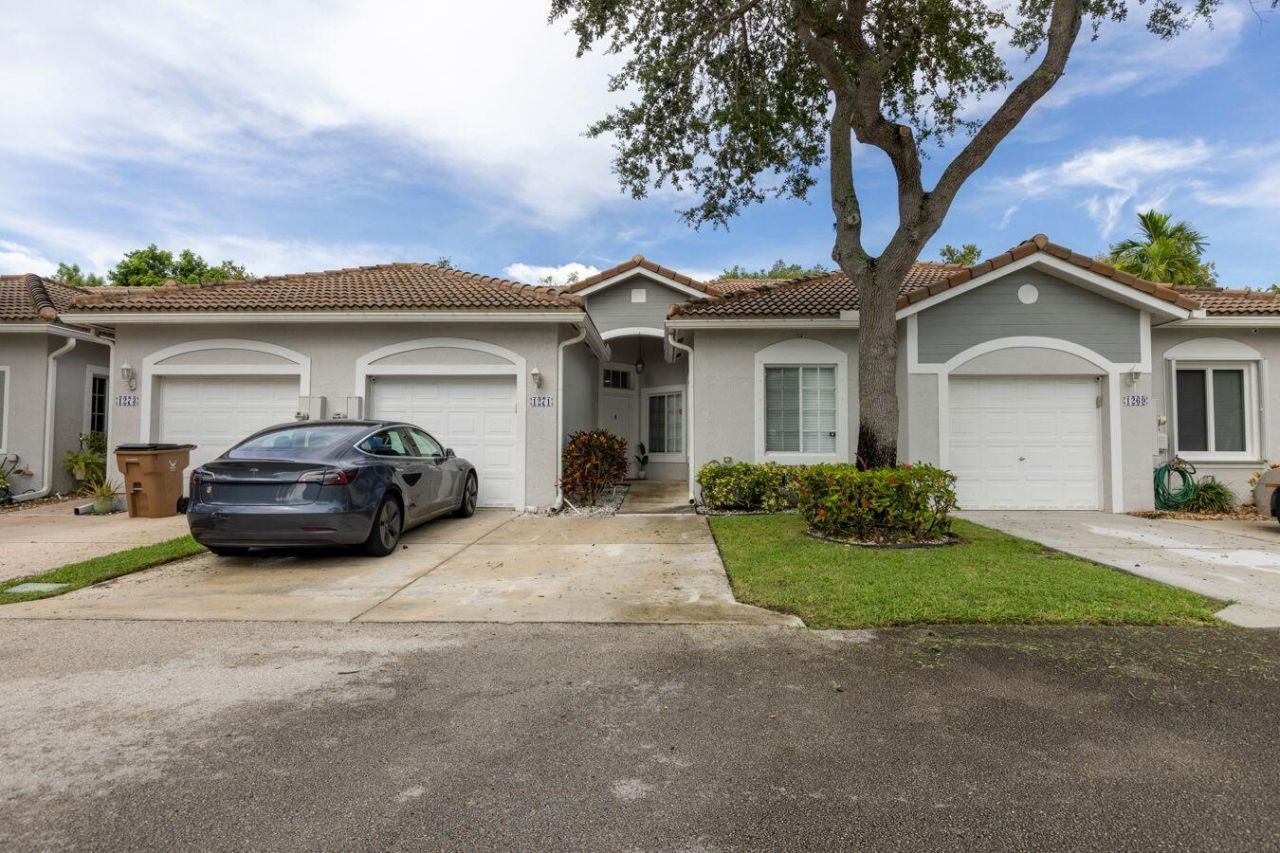
BEDS3
BATHS2 full
SQUARE FEET1,733
MLS#B26071238
STATUSActive
PROPERTY TYPEResidential - Townhouse
SUBDIVISIONWATERWAYS
Property Description
Beautiful Furnished 3/2 Villa w/ Garage in Prestigious The Waterways Resort Style Gated Community in Deerfield Beach. Amazing Contemporary Kitchen & Bathrooms w/ Elegant Touches. Gorgeous Open Kitchen w/ Island makes a Fantastic Open Floor Plan. It Features White & Blue Cabinets, Quartz Countertops and Backsplash, SS Appliances. Lam. Wood Floors, Recessed Lights, Textured Walls & Ceilings, Washer & Dryer, 4 Ceiling fans. Master Bedroom w/ Walk in Closet, Master Bathroom w/ Double Sinks & a Large Shower. Very well-maintained Villa. Guest Bathroom w/ Tub/Shower. Villa sold Furnished, Furniture excluded from both small bedrooms. Enjoy the Private Garden View from the Extended Screened in Patio. HOA Fees cover Cable, Internet, Ext. Insurance, Reserves. New Roof in 2019. Pools, Hot Tub, Gym.
Property Features
Property Type: Residential - Townhouse
Cooling: Central Air, Ceiling Fan(s), Electric
Garage: 1 car attached
Heating: Central, Electric
Home Style: Ranch
Lot Size: 0.07 Acres
Roof Type: Tile
Stories: 1.0
Taxes: $7,914
Year Built: 2000
Amenities
Entrance Foyer
High Ceilings
Kitchen Island
Walk-In Closet(s)
Garden
Feature Descriptions
Appliances: Electric Water Heater, Cooktop, Dryer, Disposal, Dishwasher, Electric Range, Ice Maker, Microwave, Refrigerator, Water Heater, Washer, Electric Cooktop, Range
Association: The Waterways HOA
Association Amenities: Basketball Court, Cabana, Clubhouse, Fitness Center, Jogging Path, Management, Picnic Area, Playground, Pool, Spa/Hot Tub, Tennis Court(s), Manager On Site, Fishing Pier, Internet Included, Kitchen Facilities, Maintained Community, Pickleball Court(s), Sidewalks, Gated, Security, Recreation Facilities
Association Fee Includes: Cable TV, Insurance, Internet, Maintenance Grounds, Maintenance Structure, Common Areas, Legal/Accounting,
Days on Site: 3
Exterior: CBS
Fencing: None
Flooring: Laminate, Tile, Wood
Furnished: Partially
Guest House Y/N: No
HOA Fee: $698/ Monthly
Hot Tub: Yes
Laundry: Laundry Closet, In Hall, Inside
Lot: Interior Lot
Lot: Interior Lot
Parcel#: 484209211160
Parking: Driveway, Garage, Attached Garage, Attached
Parking Notes: Driveway, Garage, Attached Garage, Attached
Patio/Porch: Patio - Covered, Patio - Open, Patio - Screened, Patio
Pets Allowed: Yes, Breed Restrictions, Number Limit
Restrictions: Buyer Approval Required, Limited # Vehicles, Parking - No Boat, Parking - No Commercial Vehicles, Parkin
Security: Gated with Guard, Security Guard, Smoke Detector(s), Security Patrol, Security Gate
Sewer: Public Sewer
Special View Info: Garden
Sprinkler: Auto Sprinkler, Zoned Sprinkler
SQFT Living: 1388
Structure Type: Villa
Total Rooms: 3
Utilities: Cable Connected
Utilities: Cable Connected
Water: Public
Waterfront Features: None
Windows: Blinds, Sliding
Local Schools
High School: Monarch
Middle School: Lyons Creek
Elementary School: Quiet Waters
Listed By / Shown By
Listed By
Agency Name: RE/MAX Direct
Agency Phone: 954-426-5400
Shown By
Agent Name: Evens Civil
Agent Phone:
Agency Title: Realty 100

Estimate Your Payment
Estimated Payment
$ 1,789.74 per month $999.28 Principal & Interest $659.50 Property Tax $130.96 Homeowner's InsuranceChange Payment Information


Privacy Policy / DMCA Notice / ADA Accessibility


This site is hosted, designed and copyright
© 1994 - 2026 by
Delta Media Group, Inc. -- Patent Pending --
1271 SW 48th Terrace | MLS# B26071238
This townhouse located at 1271 SW 48th Terrace, Deerfield Beach, FL 33442 is currently listed for sale with an asking price of $449,000. This property was built in 2000 and has 3 bedrooms and 2 full baths with 1733 sq. ft. SW 48th Terrace is located in the WATERWAYS subdivision. Search WATERWAYS real estate on ecivil.realty100.com today.