EvensCivil

BEDS3
BATHS2 full 1 partial
SQUARE FEET1,478
MLS#TB8556185
STATUSActive
PROPERTY TYPERental - Townhouse
SUBDIVISIONCOPPER CREEK
Property Description
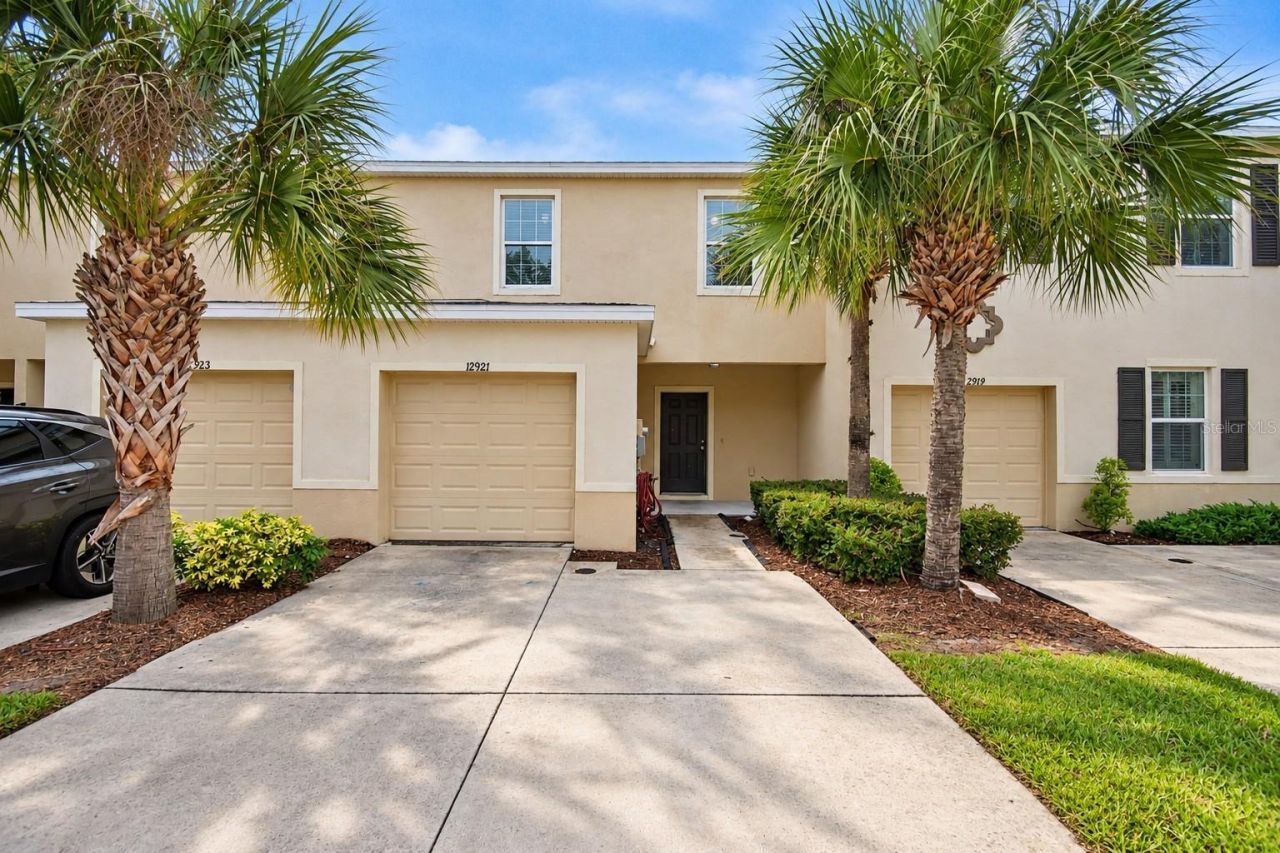
3 Bed/2.5 Bath Townhome in Gibsonton with 1478 sqft. of living spaceWelcome home to the gated community of Copper Creek.Enjoy some fun in the sun at the community pool and playground.Attached Garage to keep your car cool and clean.Open floor plan perfect for modern living. Downstairs half bath is so convenient.The spacious kitchen boasts espresso cabinets, lots of counter space, and breakfast bar with room for seating.Sleek kitchen appliances include glass-top range, side-by-side refrigerator, built-in microwave, and dishwasher.Pantry and linen closet to store and organize your essentials.Primary bedroom features a walk-in closet and full bath for privacy.The En suite enjoys dual sinks and step-in shower.Efficient central AC and heat will keep you comfy year round.Washer and dryer INCLUDED and located on 2nd floor for your convenience.Window blinds allow just the right amount of light.Covered patio is the perfect spot for relaxing and enjoying the Florida weather.Convenient to I-75, US Hwy 301, US Hwy 41 and shopping, with groceries, retail, and restaurants near by.HOA rules apply, HOA approval may be required. Owner pays monthly dues.Grounds care is handled by the HOA.Utilities are separate and tenant responsibility. SHOWINGS: available 7 days a week and evenings!Please read below or visit or website for move in costs & rental requirements.
Property Features
Property Type: Rental - Townhouse
Cooling: Central Air
Garage: 1 car attached
Heating: Central
Lot Size: 0.05 Acres
Year Built: 2018
Amenities
Walk-In Closet(s)
Window Treatments
Feature Descriptions
Appliances: Dishwasher, Dryer, Microwave, Range, Refrigerator, Washer
Community Features: Gated Community - No Guard, Pool
Days on Site: 6
Directions: From Big Bend and 301, Head toward Summerfield Square Dr, Turn right onto Lincoln Rd, Turn left onto Old Big Bend Rd, At the traffic circle, continue straight onto Bullfrog Creek Rd, Turn right onto Buffalo Run Dr/Mallard Gate Ln, Turn right onto Buffalo
Flood Zone Code: X
HOA Y/N: Yes
Home Warranty Y/N: No
Lease Terms: Twelve Months
Lot Dimensions: 0.05
Number of Pets: 2
Pets Allowed: Breed Restrictions, Cats OK, Dogs OK, Monthly Pet Fee, Yes
Pets Restrictions: Standard breed restrictions.
Pets Size: Small (16-35 Lbs.)
Property Attached Y/N: No
Property Sub-Type: Townhouse
Showing Instructions: Combination Lock Box
Water Access Y/N: No
Listed By / Shown By
Listed By
Agency Name: SENSIBLE PROPERTY MANAGMENT
Agency Contact: 813-386-5922
Shown By
Agent Name: Evens Civil
Agent Phone: (954) 859-2100
Agency Title: Realty 100




Member Participants (and their affiliated licensees, if applicable) shall indicate on their websites that IDX information is provided exclusively for consumers’ personal non-commercial use, that it may not be used for any purpose other than to identify prospective properties consumers may be interested in purchasing, that the data is deemed reliable but is not guaranteed by MLS GRID, and that the use of the MLS GRID Data may be subject to an end user license agreement prescribed by the Member Participant’s applicable MLS if any and as amended from time to time. MLS GRID may, at its discretion, require use of other disclaimers as necessary to protect Member Participant, and/or their MLS from liability.
Based on information submitted to the MLS GRID. All data is obtained from various sources and may not have been verified by broker or MLS GRID. Supplied Open House Information is subject to change without notice. All information should be independently reviewed and verified for accuracy. Properties may or may not be listed by the office/agent presenting the information.
Privacy Policy / DMCA Notice / ADA Accessibility


This site is hosted, designed and copyright
© 1994 - 2026 by
Delta Media Group, Inc. -- Patent Pending --
12921 Shady Fern Lane | MLS# TB8556185
This property located at 12921 Shady Fern Lane , Gibsonton, FL 33534 is currently listed for rent with an asking price of $1,905 / Monthly. Search Gibsonton real estate on ecivil.realty100.com today.