
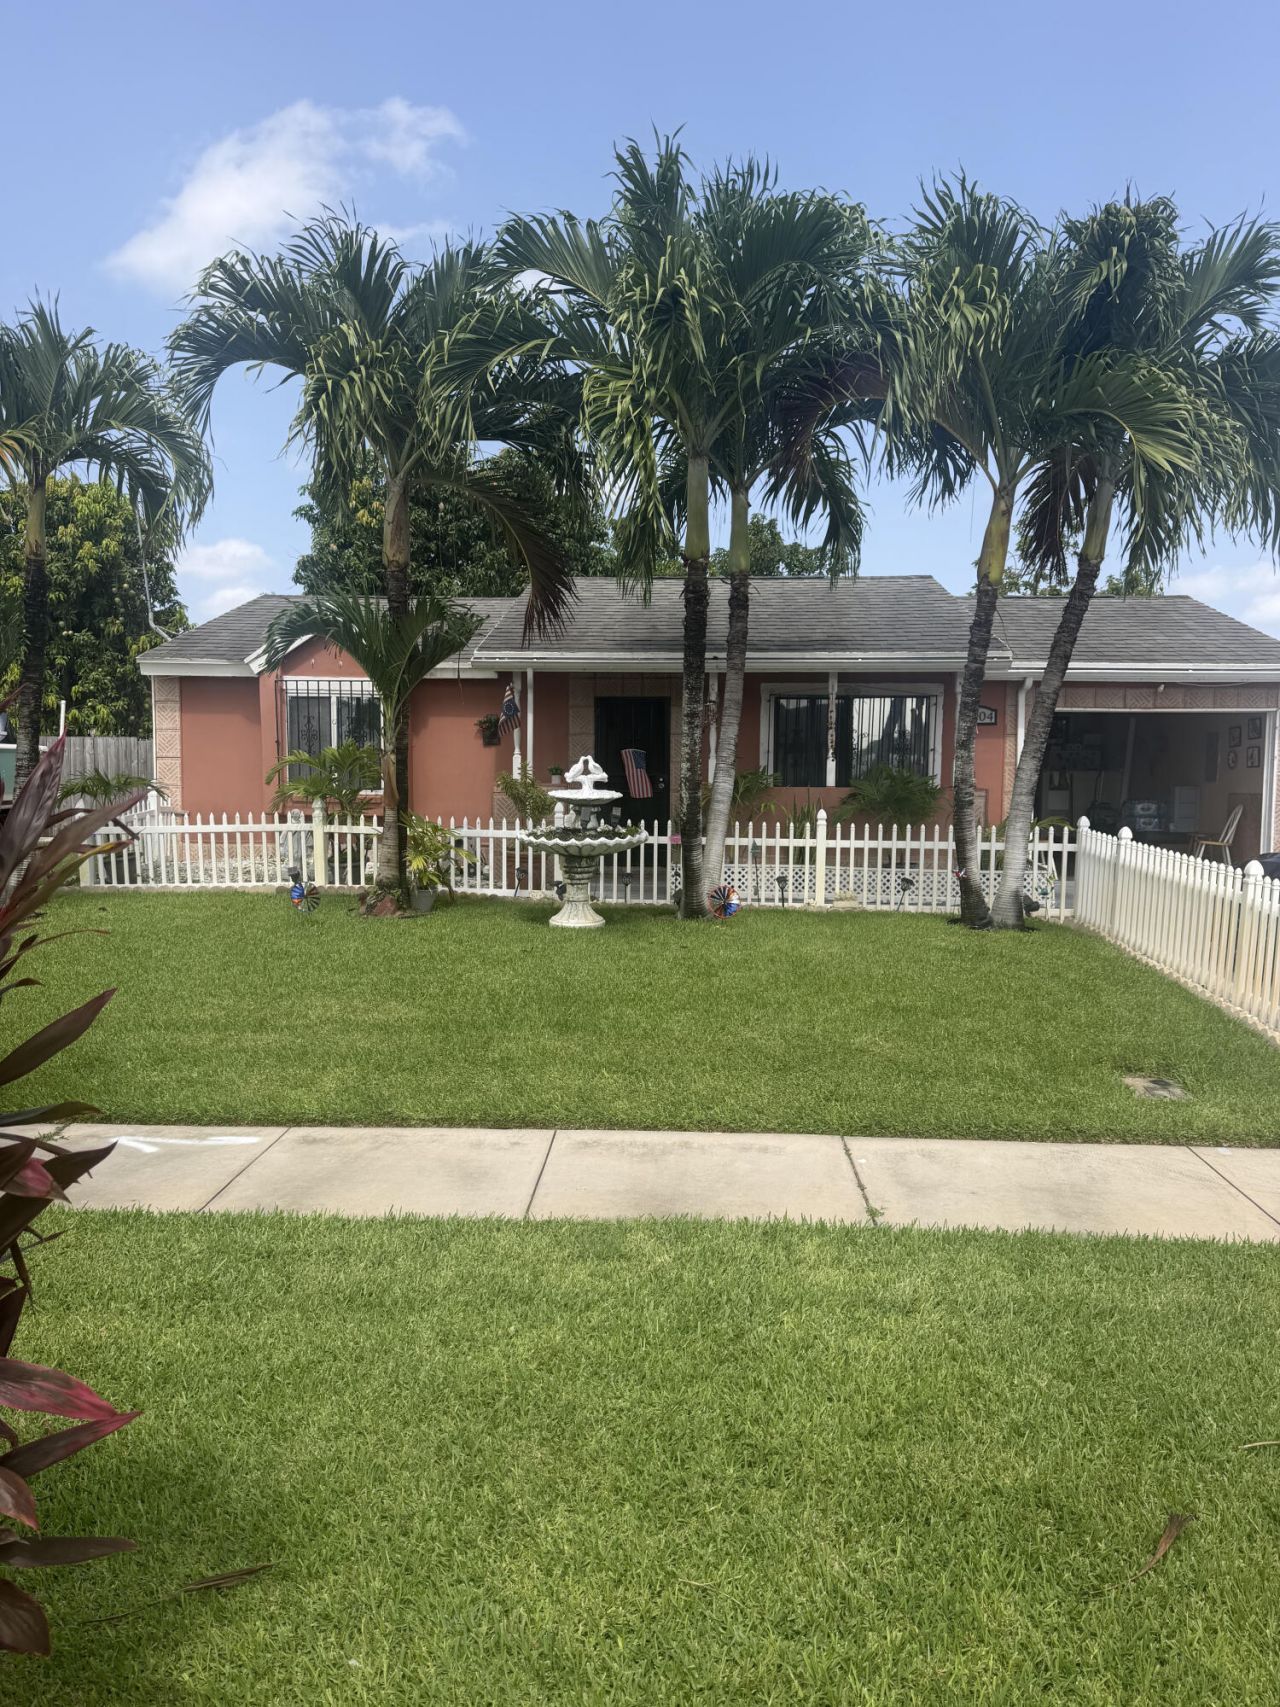
BEDS2
BATHS2 full
SQUARE FEET1,128
MLS#B26050540
STATUSActive
PROPERTY TYPEResidential - Single Family
SUBDIVISIONCOUNTERPOINT ESTATES 10
Property Description
Welcome to this beautifully maintained home in the desirable Madison Green community of Royal Palm Beach. This spacious residence features an open and functional floor plan with abundant natural light, generous living areas, and a well-appointed kitchen perfect for everyday living and entertaining. The primary suite offers a private retreat with a walk-in closet and en-suite bathroom. Step outside to enjoy a covered patio and a private backyard, ideal for relaxing or hosting friends. Conveniently located near top-rated schools, shopping, dining, parks, golf courses, and major highways. Enjoy the perfect combination of comfort, convenience, and Florida living in this move-in-ready home.
Property Features
Property Type: Residential - Single Family
Cooling: Central Air
Garage: 1 car attached
Heating: None
Lot Size: 0.16 Acres
Roof Type: Concrete
Stories: 1.0
Taxes: $1,097
Year Built: 1985
Amenities
None
Feature Descriptions
Accessibility: Accessible Closets, Accessible Doors, Accessible Entrance, Accessible Kitchen, Adaptable Bathroom Walls
Appliances: Dryer, Washer, Freezer
Days on Site: 2
Exterior: CBS
Flooring: Ceramic Tile
Laundry: In Garage, Inside
Parcel#: 72414325130005990
Parking: Garage, Attached Garage
Parking Notes: Garage, Attached Garage
Pets Allowed: No
Restrictions: No Restrictions
Sewer: Public Sewer
Special View Info: Canal
SQFT Living: 816
Structure Type: House
Total Rooms: 3
Utilities: Cable Available, Electricity Available, Natural Gas Connected
Utilities: Cable Available, Electricity Available, Natural Gas Connected
Water: Public
Local Schools
High School: Royal Palm Beach
Middle School: Crestwood
Elementary School: Royal Palm Beach (Palm Beach)
Listed By / Shown By
Listed By
Agency Name: Trueway Realty LLC
Agency Phone: 561-231-5735
Shown By
Agent Name: Evens Civil
Agent Phone:
Agency Title: Realty 100

Estimate Your Payment
Estimated Payment
$ 1,217.88 per month $995.94 Principal & Interest $91.42 Property Tax $130.52 Homeowner's InsuranceChange Payment Information


Privacy Policy / DMCA Notice / ADA Accessibility


This site is hosted, designed and copyright
© 1994 - 2026 by
Delta Media Group, Inc. -- Patent Pending --
1304 Donwoods Lane | MLS# B26050540
This single family home located at 1304 Donwoods Lane, Royal Palm Beach, FL 33411 is currently listed for sale with an asking price of $447,500. This property was built in 1985 and has 2 bedrooms and 2 full baths with 1128 sq. ft. Donwoods Lane is located in the COUNTERPOINT ESTATES 10 subdivision. Search COUNTERPOINT ESTATES 10 real estate on ecivil.realty100.com today.