
BEDS4
BATHS2 full 1 partial
SQUARE FEET2,130
MLS#TB8543976
STATUSActive
PROPERTY TYPERental - Single Family
SUBDIVISIONSUMMERFIELD VILLAGE 1 TR 10
Property Description
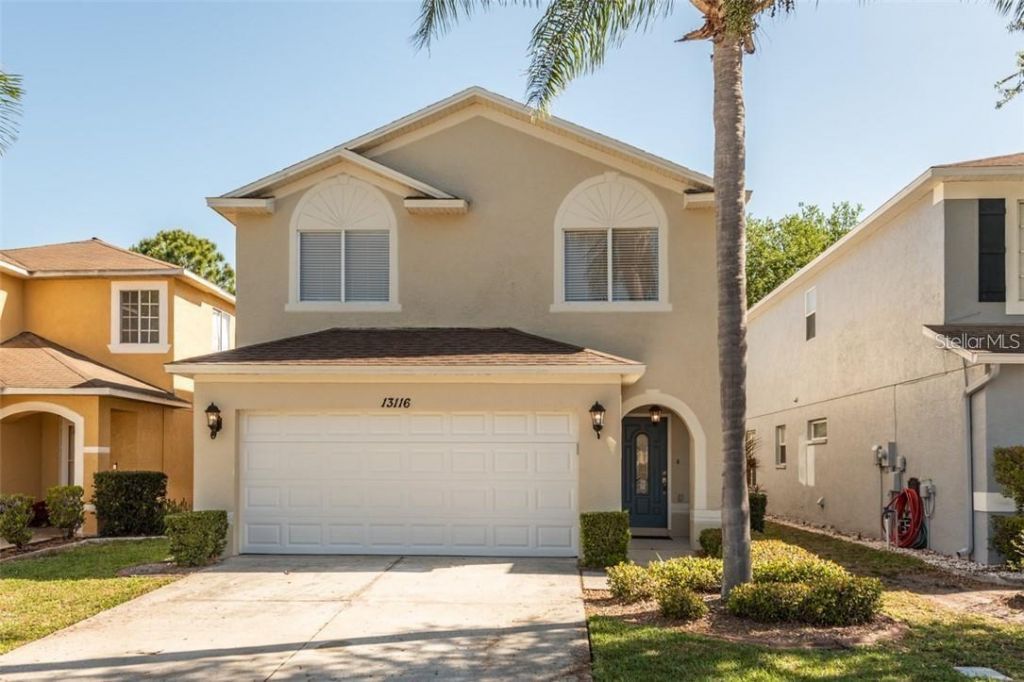
No back door neighbors with golf course view. All new appliances, kitchen cabinets and countertops, lighting, porcelain tile flooring all on main first level. On second level, bamboo upstairs and in all bedrooms. Kitchen is open to Gathering Room. Separate Formal Dining & Formal Living Room areas. Large Main Bedroom with private updated bath. Other 3 Bedrooms are adequately sized and share a full bathroom. Upstairs Laundry/Utility Room for convenience. Oversized Screened Lanai is great for relaxing with a cup of coffee and place for playing as additional space for all your outdoor furnishings. The community has many amenities, including 2 pools, an indoor basketball court, fitness center with weights and exercise machinery, tennis courts, volleyball court, dog park, playground, and pavilion area. AWESOME Location - near Stores, Restaurants, easy access to I-75 and Hwy 301. Lawn care included.
Property Features
Property Type: Rental - Single Family
Cooling: Central Air
Garage: 2 car attached
Heating: Electric
Lot Size: 0.09 Acres
Stories: 2.0
Year Built: 2000
Amenities
Walk-In Closet(s)
Feature Descriptions
Appliances: Built-In Oven, Cooktop, Dishwasher, Microwave, Refrigerator
Directions: Head South on Route 301, then turn Left on Big Bend Rd. Left on to Summerfield Crossing Blvd. Left on to Candlestick Dr. Right on to Fennway Ridge Dr. Home is on the Left.
Flood Zone Code: X
HOA Y/N: Yes
Home Warranty Y/N: No
Lot Dimensions: 0.09
Number of Pets: 2
Pets Allowed: Breed Restrictions, Cats OK, Dogs OK
Pets Restrictions: No Aggressive Breeds. Owner to final approve
Pets Size: Medium (36-60 Lbs.)
Property Attached Y/N: No
Property Sub-Type: Single Family Residence
Showing Instructions: Call Listing Agent, Combination Lock Box
Water Access Y/N: No
Listed By / Shown By
Listed By
Agency Name: FLORIDA HOME REALTY GROUP, LLC
Agency Contact: 813-523-2280
Shown By
Agent Name: Evens Civil
Agent Phone:
Agency Title: Realty 100




Member Participants (and their affiliated licensees, if applicable) shall indicate on their websites that IDX information is provided exclusively for consumers’ personal non-commercial use, that it may not be used for any purpose other than to identify prospective properties consumers may be interested in purchasing, that the data is deemed reliable but is not guaranteed by MLS GRID, and that the use of the MLS GRID Data may be subject to an end user license agreement prescribed by the Member Participant’s applicable MLS if any and as amended from time to time. MLS GRID may, at its discretion, require use of other disclaimers as necessary to protect Member Participant, and/or their MLS from liability.
Based on information submitted to the MLS GRID. All data is obtained from various sources and may not have been verified by broker or MLS GRID. Supplied Open House Information is subject to change without notice. All information should be independently reviewed and verified for accuracy. Properties may or may not be listed by the office/agent presenting the information.
Privacy Policy / DMCA Notice / ADA Accessibility


This site is hosted, designed and copyright
© 1994 - 2026 by
Delta Media Group, Inc. -- Patent Pending --
13116 Fennway Ridge Drive | MLS# TB8543976
This property located at 13116 Fennway Ridge Drive , Riverview, FL 33579 is currently listed for rent with an asking price of $2,400 / Monthly. Search Riverview real estate on ecivil.realty100.com today.