
BEDS2
BATHS2 full
SQUARE FEET886
MLS#TB8512725
STATUSActive
PROPERTY TYPEResidential - Condominium
SUBDIVISIONMISSION HILLS CONDO
Property Description
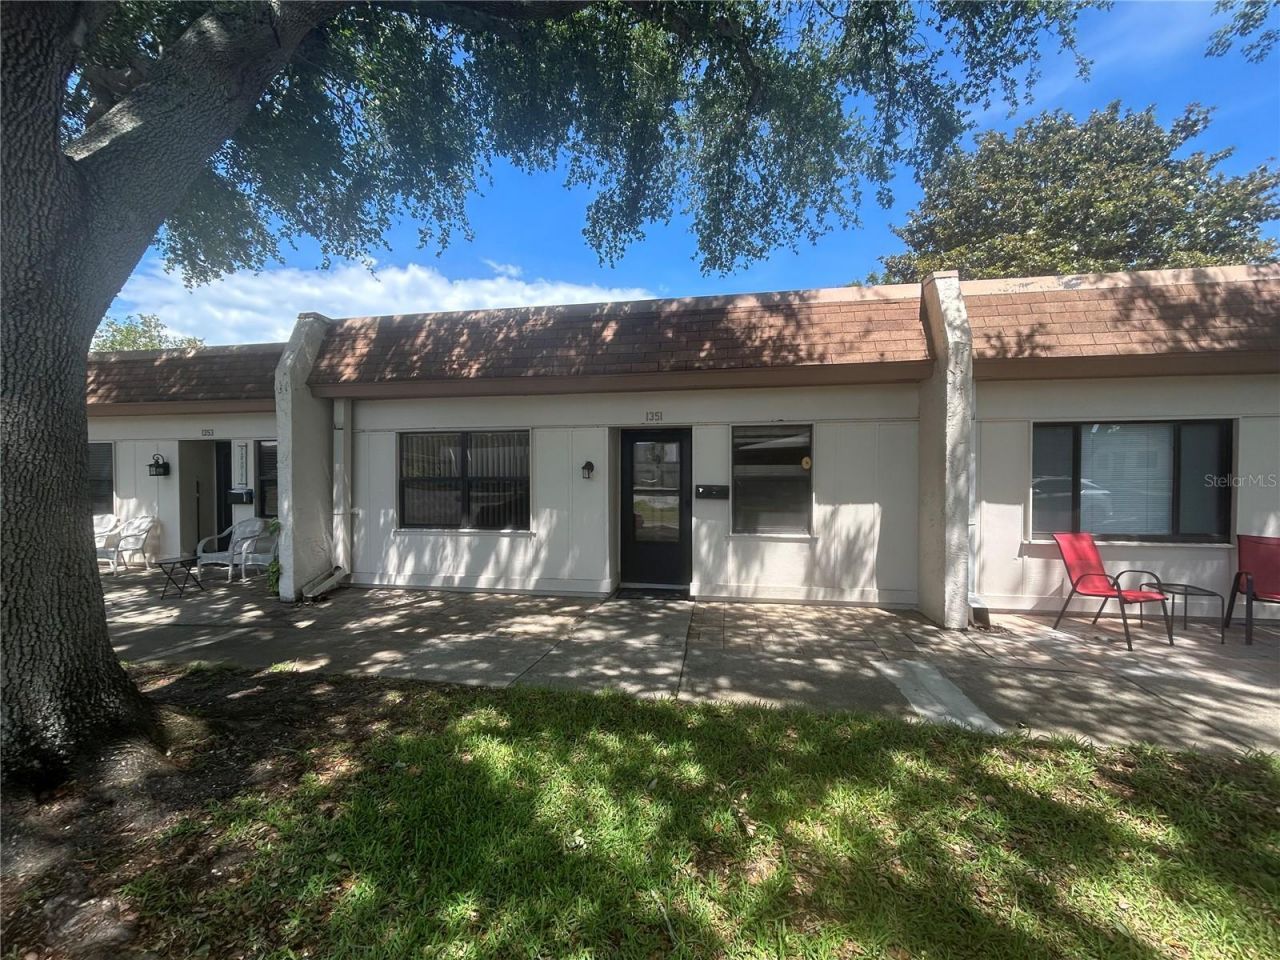
You are invited to Experience the Elegant & Spacious home nestled into the exquisite community - Mission Hills; your own private oasis overlooking a serene wooded background. Inviting drive with covered off street parking flanking this stylish residence and under carport storage closet. After passing through the welcoming entry path adorned by beautiful Florida Foliage, you are greeted with a gorgeous foyer with views all way through to the serene wooded background. A neutral color pallet adorns all of the comfortable spaces adding a warm touch throughout. The formal dining room just off of the kitchen passthrough and overlooking the elegant living room are perfect spaces for upscale or casual entertainment while enjoying an enclosed Florida Room; accessible through the exterior door is a stone patio great for relaxing or grilling out. Bright and Open, this home also features a roomy kitchen; offering ample counter space and gas stove. The Open plan for dining and living space are perfectly aligned to host friends and family. The outside porch is also a perfect location for sipping coffee, enjoying fall weather and listening nature with the feel of being in your own backyard. This porch is large enough to accommodate both dining and seating areas. The sumptuous primary suite with cozy carpet to warm feet, will accommodate large bedroom furniture with space left over; it is adorned with a walk-in closet, and ensuite bathroom. This home emphasizes spaciousness, with its split 2 bedroom plan, formal or informal living and outside living. This community is the perfect description for this small pet friendly community; conveniently located close to shopping, air and interstate travel, museums, music venues, & Award Winning Beaches. Florida's southwest coast near the charming Downtown Safety Harbor and Dunedin; the highly desirable Resort and Fun Lifestyle. Come experience this tranquil treasure!
Property Features
Property Type: Residential - Condominium
Cooling: Central Air
Heating: Central
Home Style: Florida
Roof Type: Membrane, Shingle
Stories: 1.0
Taxes: $41
Year Built: 1971
Amenities
Living Room/Dining Room Combo
Open Floorplan
Primary Bedroom Main Floor
Split Bedroom
Walk-In Closet(s)
Window Treatments
Private Entrance
Sidewalk
Storage
Feature Descriptions
Additional Rooms: Florida Room
Appliances: Dryer, Microwave, Range, Refrigerator, Washer
Association Amenities: Clubhouse, Fitness Center, Other, Pool, Shuffleboard Court
Community Features: Association Recreation - Owned, Buyer Approval Required, Clubhouse, Fitness Center, Irrigation-Reclaimed Water, No Truck/RV/Motorcycle Parking, Pool, Sidewalks
Days on Site: 1
Directions: From McMullen Booth Rd. go West on Coachman Rd. to South into the community to East on Mission Cir. to property.
Exterior: Stucco
Flood Zone Code: X
Flooring: Carpet, Tile
Foundation: Slab
HOA Fee: 660.13/ Monthly
HOA Y/N: Yes
Home Warranty Y/N: No
Listing Terms: Cash, Conventional
Lot: Landscaped, Level, Near Golf Course, Near Public Transit, Sidewalk, Paved
Number of Pets: 1
Other Equipment: Irrigation Equipment, Private Entrance
Ownership: Condominium
Parking: Assigned, Guest
Parking Notes: Assigned, Guest
Patio/Porch: Rear Porch
Pets Allowed: Yes
Pets Restrictions: Buyer should verify pet restrictions and not rely on the info provided.
Pets Size: Small (16-35 Lbs.)
Pets Weight (Max): 35
Property Attached Y/N: No
Property Sub-Type: Condominium
Senior Community: Yes
Sewer: Public Sewer
Showing Instructions: Appointment Only, ShowingTime
Special Sale Provisions: None
Utilities: Public
Vegetation: Mature Landscaping, Trees/Landscaped
Water: Public
Water Access Y/N: No
Room Sizes
Kitchen: 8x10
Living Room: 13x17
Primary Bedroom: 12x14
Bedroom 2: 12x12
Listed By / Shown By
Listed By
Agency Name: COASTAL PROPERTIES GROUP INTERNATIONAL
Agency Contact: 727-493-1555
Shown By
Agent Name: Evens Civil
Agent Phone:
Agency Title: Realty 100

Estimate Your Payment
Estimated Payment
$ 229.97 per month $200.30 Principal & Interest $3.42 Property Tax $26.25 Homeowner's InsuranceChange Payment Information



Member Participants (and their affiliated licensees, if applicable) shall indicate on their websites that IDX information is provided exclusively for consumers’ personal non-commercial use, that it may not be used for any purpose other than to identify prospective properties consumers may be interested in purchasing, that the data is deemed reliable but is not guaranteed by MLS GRID, and that the use of the MLS GRID Data may be subject to an end user license agreement prescribed by the Member Participant’s applicable MLS if any and as amended from time to time. MLS GRID may, at its discretion, require use of other disclaimers as necessary to protect Member Participant, and/or their MLS from liability.
Based on information submitted to the MLS GRID. All data is obtained from various sources and may not have been verified by broker or MLS GRID. Supplied Open House Information is subject to change without notice. All information should be independently reviewed and verified for accuracy. Properties may or may not be listed by the office/agent presenting the information.
Privacy Policy / DMCA Notice / ADA Accessibility


This site is hosted, designed and copyright
© 1994 - 2026 by
Delta Media Group, Inc. -- Patent Pending --
1351 Mission Circle , Unit 48-E | MLS# TB8512725
This condo located at 1351 Mission Circle , Unit 48-E, Clearwater, FL 33759 is currently listed for sale with an asking price of $90,000. This property was built in 1971 and has 2 bedrooms and 2 full baths with 886 sq. ft. Mission Circle , Unit 48-E is located in the MISSION HILLS CONDO subdivision. Search MISSION HILLS CONDO real estate on ecivil.realty100.com today.