EvensCivil

BEDS3
BATHS2 full
SQUARE FEET1,430
MLS#V4951800
STATUSActive
PROPERTY TYPEResidential - Single Family
SUBDIVISIONDELTONA LAKES
Property Description
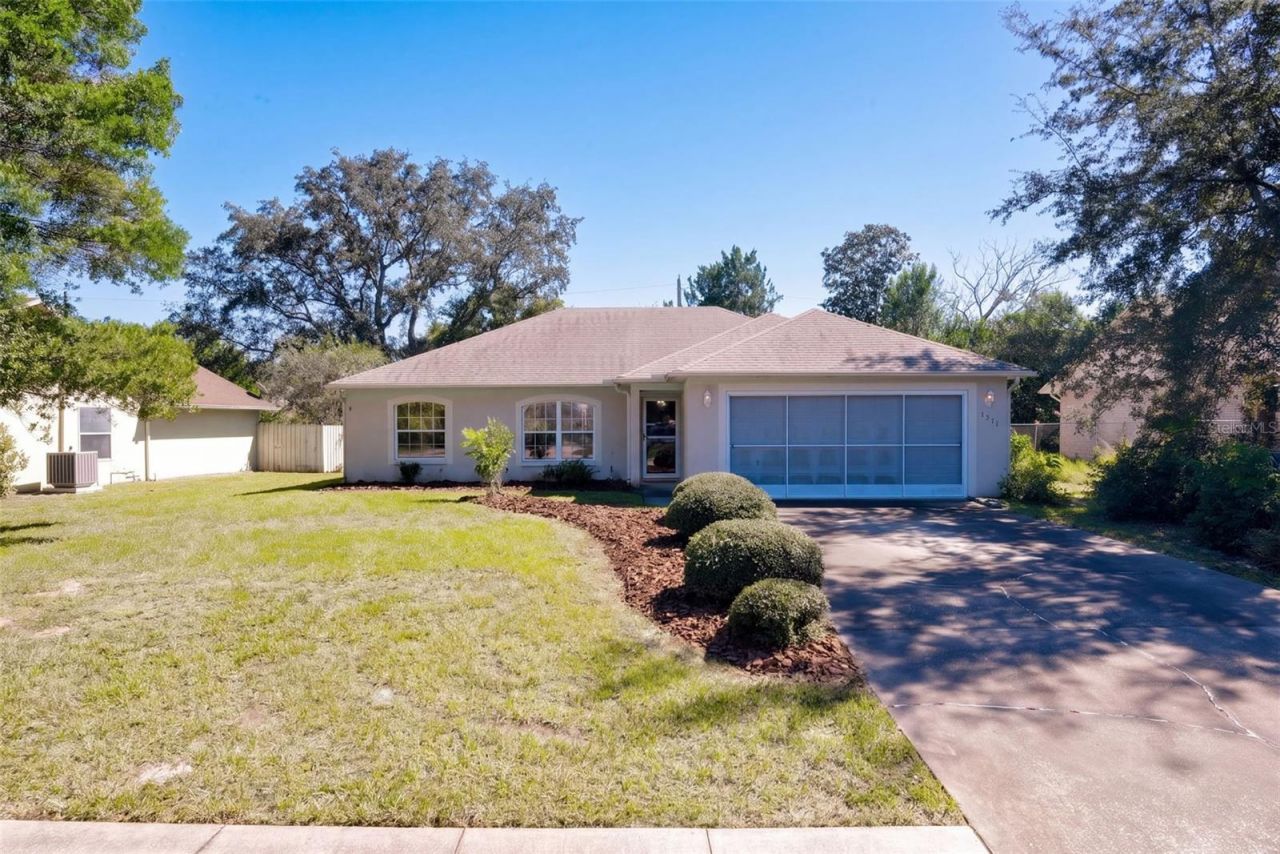
Welcome home to this inviting single-family starter home nestled on a spacious lot in the desirable Deltona Lakes community. Offering over 1,400 square feet of well-designed living space, this residence features three comfortable bedrooms, two full bathrooms, and exceptional curb appeal highlighted by mature landscaping, an expansive front lawn, and an attached two-car garage equipped with a sliding screen enclosure. Crossing the threshold through the main entry, you are greeted by a light-filled foyer and formal living area showcasing vaulted ceilings, stylish tile flooring, elegant arched accent cutouts, and soft architectural details. A large front window fills the space with an abundance of natural light, creating a warm, airy ambiance immediately upon entering. The open-concept design flows seamlessly into a dedicated dining space equipped with a classic chandelier, as well as a central kitchen that serves as the heart of the home. Designed for both daily life and social gatherings, the kitchen features stone-look countertops, modern appliances including a double oven and built-in microwave, an elevated wrap-around breakfast bar with seating options, plentiful cabinetry, recessed lighting, and a dedicated laundry room located conveniently nearby. Just off the kitchen, the high ceilings continue into the main family room, where sliding glass doors open out to a spacious covered and screened back patio. The primary suite provides a peaceful retreat complete with a private en-suite bathroom featuring a spacious vanity, bright lighting, and a combination tub and shower. The secondary bedrooms, including a versatile third bedroom that works perfectly for sleeping, home exercise, or work-from-home space, both offer ample room, ceiling fans, generous closet storage, and easy access to the full hall bathroom. Outside, the fully screened patio overlooks a generous, fenced yard area, providing a comfortable space for outdoor dining, relaxation, and outdoor enjoyment. Situated in a prime Deltona location near scenic local lakes, this property delivers outstanding daily convenience with close proximity to local schools, neighborhood parks, dining, shopping, and easy access to Orlando Sanford International Airport.
Property Features
Property Type: Residential - Single Family
Cooling: Central Air
Garage: 2 car attached
Heating: Central, Electric
Lot Size: 0.22 Acres
Roof Type: Shingle
Stories: 1.0
Taxes: $4,553
Year Built: 2002
Amenities
Cathedral Ceiling(s)
Ceiling Fans(s)
Eat-in Kitchen
Kitchen/Family Room Combo
Open Floorplan
Solid Wood Cabinets
Walk-In Closet(s)
Lighting
Private Mailbox
Private Yard
Sidewalk
Feature Descriptions
Appliances: Dishwasher, Dryer, Range, Refrigerator, Washer
Directions: From Interstate 4 (I-4), take Exit 111A toward Deltona and merge onto Saxon Boulevard heading east. Continue east on Saxon Boulevard, passing Tivoli Drive. Turn right onto Azora Drive and continue along Azora Drive, following the road through the resident
Exterior: Block, Stucco
Flood Zone Code: X
Flooring: Carpet, Vinyl
Foundation: Slab
Home Warranty Y/N: No
Listing Terms: Cash, Conventional, FHA, VA Loan
Lot: City Limits, Level, Paved
Lot Dimensions: 0.22
Other Equipment: Private Yard
Ownership: Fee Simple
Patio/Porch: Rear Porch, Screened
Pets Allowed: Yes
Property Attached Y/N: No
Property Sub-Type: Single Family Residence
Sewer: Septic Tank
Showing Instructions: Appointment Only, Lock Box Coded, ShowingTime
Special Sale Provisions: None
Utilities: Cable Available, Electricity Available, Electricity Connected, Public, Water Available, Water Connected
Vegetation: Mature Landscaping
Water: Public
Water Access Y/N: No
Windows: Blinds, Drapes
Zoning: R-1
Room Sizes
Bedroom 3: 11x10
Bedroom 2: 11x12
Primary Bedroom: 11x17
Living Room: 12x17
Dining Room: 12x11
Kitchen: 9x9
Family Room: 15x11
Listed By / Shown By
Listed By
Agency Name: LPT REALTY LLC
Agency Contact: 877-366-2213
Shown By
Agent Name: Evens Civil
Agent Phone: (954) 859-2100
Agency Title: Realty 100

Estimate Your Payment
Estimated Payment
$ 1,159.76 per month $689.93 Principal & Interest $379.42 Property Tax $90.42 Homeowner's InsuranceChange Payment Information



Member Participants (and their affiliated licensees, if applicable) shall indicate on their websites that IDX information is provided exclusively for consumers’ personal non-commercial use, that it may not be used for any purpose other than to identify prospective properties consumers may be interested in purchasing, that the data is deemed reliable but is not guaranteed by MLS GRID, and that the use of the MLS GRID Data may be subject to an end user license agreement prescribed by the Member Participant’s applicable MLS if any and as amended from time to time. MLS GRID may, at its discretion, require use of other disclaimers as necessary to protect Member Participant, and/or their MLS from liability.
Based on information submitted to the MLS GRID. All data is obtained from various sources and may not have been verified by broker or MLS GRID. Supplied Open House Information is subject to change without notice. All information should be independently reviewed and verified for accuracy. Properties may or may not be listed by the office/agent presenting the information.
Privacy Policy / DMCA Notice / ADA Accessibility


This site is hosted, designed and copyright
© 1994 - 2026 by
Delta Media Group, Inc. -- Patent Pending --
1377 Azora Drive | MLS# V4951800
This single family home located at 1377 Azora Drive , Deltona, FL 32725 is currently listed for sale with an asking price of $310,000. This property was built in 2002 and has 3 bedrooms and 2 full baths with 1430 sq. ft. Azora Drive is located in the DELTONA LAKES subdivision. Search DELTONA LAKES real estate on ecivil.realty100.com today.