EvensCivil

BEDS3
BATHS2 full 1 partial
SQUARE FEET1,912
MLS#A4707662
STATUSActive
PROPERTY TYPEResidential - Condominium
SUBDIVISIONLANDINGS TREEHOUSE
Property Description
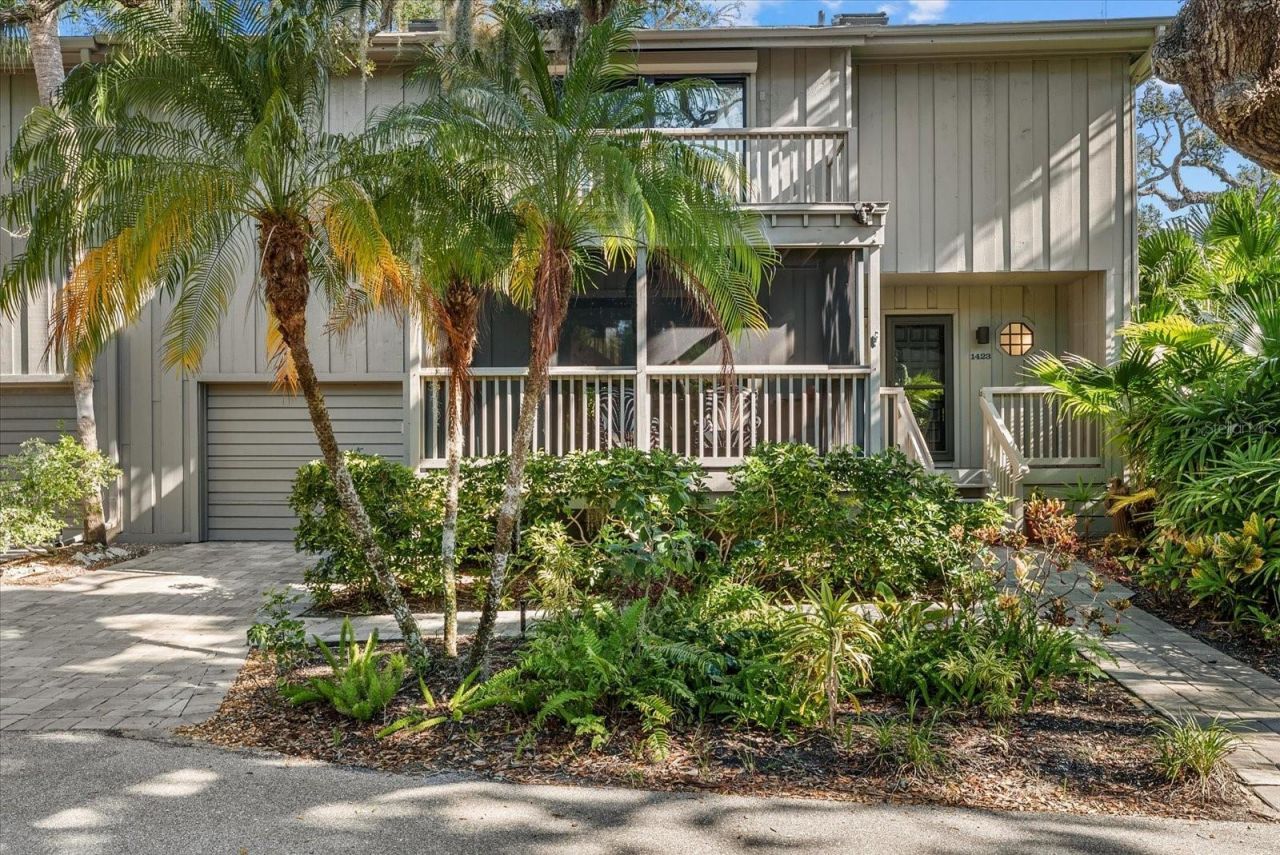
Virtually Staged. Step inside this beautifully renovated treehouse in the desired Landings Community. Enter under a majestic oak tree at the front door. Elegant walnut wood flooring throughout, stunning grass cloth focal wall, neutral paint throughout and tongue and groove woodwork on the vaulted living room ceiling. The mature landscaping Treehouse community is nature at its finest. Expansive wrap around porch allows you to enjoy the views and entertain year round.The kitchen is a chef's delight with custom wood cabinetry, granite countertops, center island and high end appliances. Wolf induction cooktop, SubZero refrigerator and Bosch dishwasher. On the second level is the upgraded master ensuite and custom designed master closet. A guest suite is currently used as an office and opens with double pocket doors to overlook the mail living space- a well thought our option for anyone working from home.The laundry has been relocated to the second floor.. The third bedroom has a walk-in closet and a private balcony. The guest bathroom has a spa tub. The attention to detail and luxury is a must see in this treehouse.2 new AC units were installed in 2023. Move in ready. Large dogs welcome. Membership to the Landings Racquet Club is optional.
Property Features
Property Type: Residential - Condominium
Cooling: Central Air, Zoned
Garage: 1 car attached
Heating: Electric, Heat Pump
Home Style: Florida
Lot Size: 15.45 Acres
Roof Type: Shingle
Stories: 2.0
Taxes: $7,187
Year Built: 1982
Amenities
Attic Ventilator
Cathedral Ceiling(s)
Ceiling Fans(s)
Eat-in Kitchen
High Ceilings
Living Room/Dining Room Combo
Pest Guard System
PrimaryBedroom Upstairs
Solid Surface Counters
Solid Wood Cabinets
Thermostat
Vaulted Ceiling(s)
Walk-In Closet(s)
Window Treatments
Balcony
Lighting
Feature Descriptions
Additional Rooms: Attic, Den/Library/Office, Formal Dining Room Separate, Formal Living Room Separate, Inside Utility
Appliances: Cooktop, Dishwasher, Disposal, Dryer, Electric Water Heater, Exhaust Fan, Freezer, Microwave, Range, Range Hood, Refrigerator, Washer
Association Amenities: Cable TV, Clubhouse, Fitness Center, Gated, Maintenance, Pool, Security, Tennis Court(s), Trail(s), Vehicle Restrictions
Community Features: Association Recreation - Owned, Buyer Approval Required, Community Mailbox, Deed Restrictions, Gated Community - Guard, Golf Carts OK, Pool, Tennis Court(s), Street Lights
Condo Fee: $4356/ Quarterly
Days on Site: 19
Directions: 41 to west on Landings Blvd. Show realtor license to guard at 1900 Landings Blvd gate. Follow Landings Blvd to right on Landings Circle, at the T turn left, follow around to where road splits again and keep left onto Landings Place.Please note you must
Disaster Mitigation: Fire/Smoke Detection Integration, Hurricane Insur. Deduction Qual., Hurricane Shutters/Windows
Exterior: Frame
Fireplace: Wood Burning
Fireplace Y/N: Yes
Flood Zone Code: AE
Flooring: Brick, Ceramic Tile, Hardwood, Travertine, Wood
Foundation: Slab
HOA Fee: 2000/ Annually
HOA Y/N: Yes
Home Warranty Y/N: No
Listing Terms: Cash, Conventional
Lot: In County, Landscaped, Near Golf Course, Near Marina, Near Public Transit, Paved, Private
Lot Dimensions: 15.45
Number of Pets: 2
Other Equipment: Irrigation Equipment
Ownership: Fee Simple
Parking: Common, Driveway, Garage Door Opener, Ground Level, Guest, Open
Parking Notes: Common, Driveway, Garage Door Opener, Ground Level, Gu
Patio/Porch: Covered, Deck, Enclosed, Front Porch, Rear Porch, Screened
Pets Allowed: Breed Restrictions, Cats OK, Dogs OK, Number Limit
Pets Restrictions: Check HOA Docs for pet restrictions
Pets Size: Large (61-100 Lbs.)
Property Attached Y/N: Yes
Property Sub-Type: Condominium
Security: Fire Alarm, Fire Sprinkler System, Gated Community, Secured Garage/Parking, Security Gate, Security Lights, Smoke Detector(s)
Sewer: Public Sewer
Showing Instructions: Appointment Only, Call Before Showing, Call Listing Agent
Special Sale Provisions: None
Utilities: Cable Connected, Electricity Connected, Fire Hydrant, Phone Available, Sewer Connected, Underground Utilities, Water Connected
Vegetation: Bamboo, Mature Landscaping, Oak Trees, Trees/Landscaped, Wooded
Water: Public
Water Access Y/N: No
Windows: Skylight(s), Aluminum Frames, Blinds, ENERGY STAR Qualified Windows, Insulated Windows, Rods, Shades, Storm Window(s), Window Treatments
Zoning: RSF1
Room Sizes
Living Room: 22x15
Dining Room: 13x12
Kitchen: 16x9
Primary Bedroom: 16x14
Bedroom 2: 14x12
Bathroom 3: 13x13
Local Schools
High School: Riverview High
Middle School: Brookside Middle
Elementary School: Phillippi Shores Elementary
Listed By / Shown By
Listed By
Agency Name: THE AGENCY SARASOTA
Agency Contact: 941-500-5150
Shown By
Agent Name: Evens Civil
Agent Phone:
Agency Title: Realty 100

Estimate Your Payment
Estimated Payment
$ 2,285.46 per month $1,491.13 Principal & Interest $598.92 Property Tax $195.42 Homeowner's InsuranceChange Payment Information



Member Participants (and their affiliated licensees, if applicable) shall indicate on their websites that IDX information is provided exclusively for consumers’ personal non-commercial use, that it may not be used for any purpose other than to identify prospective properties consumers may be interested in purchasing, that the data is deemed reliable but is not guaranteed by MLS GRID, and that the use of the MLS GRID Data may be subject to an end user license agreement prescribed by the Member Participant’s applicable MLS if any and as amended from time to time. MLS GRID may, at its discretion, require use of other disclaimers as necessary to protect Member Participant, and/or their MLS from liability.
Based on information submitted to the MLS GRID. All data is obtained from various sources and may not have been verified by broker or MLS GRID. Supplied Open House Information is subject to change without notice. All information should be independently reviewed and verified for accuracy. Properties may or may not be listed by the office/agent presenting the information.
Privacy Policy / DMCA Notice / ADA Accessibility


This site is hosted, designed and copyright
© 1994 - 2026 by
Delta Media Group, Inc. -- Patent Pending --
1423 Landings Place , Unit 59 | MLS# A4707662
This condo located at 1423 Landings Place , Unit 59, Sarasota, FL 34231 is currently listed for sale with an asking price of $670,000. This property was built in 1982 and has 3 bedrooms and 2 full and 1 partial baths with 1912 sq. ft. Landings Place , Unit 59 is located in the LANDINGS TREEHOUSE subdivision. Search LANDINGS TREEHOUSE real estate on ecivil.realty100.com today.