EvensCivil

BEDS3
BATHS2 full
SQUARE FEET1,527
MLS#TB8556571
STATUSActive
PROPERTY TYPERental - Single Family
SUBDIVISIONHIGHLANDS
Property Description
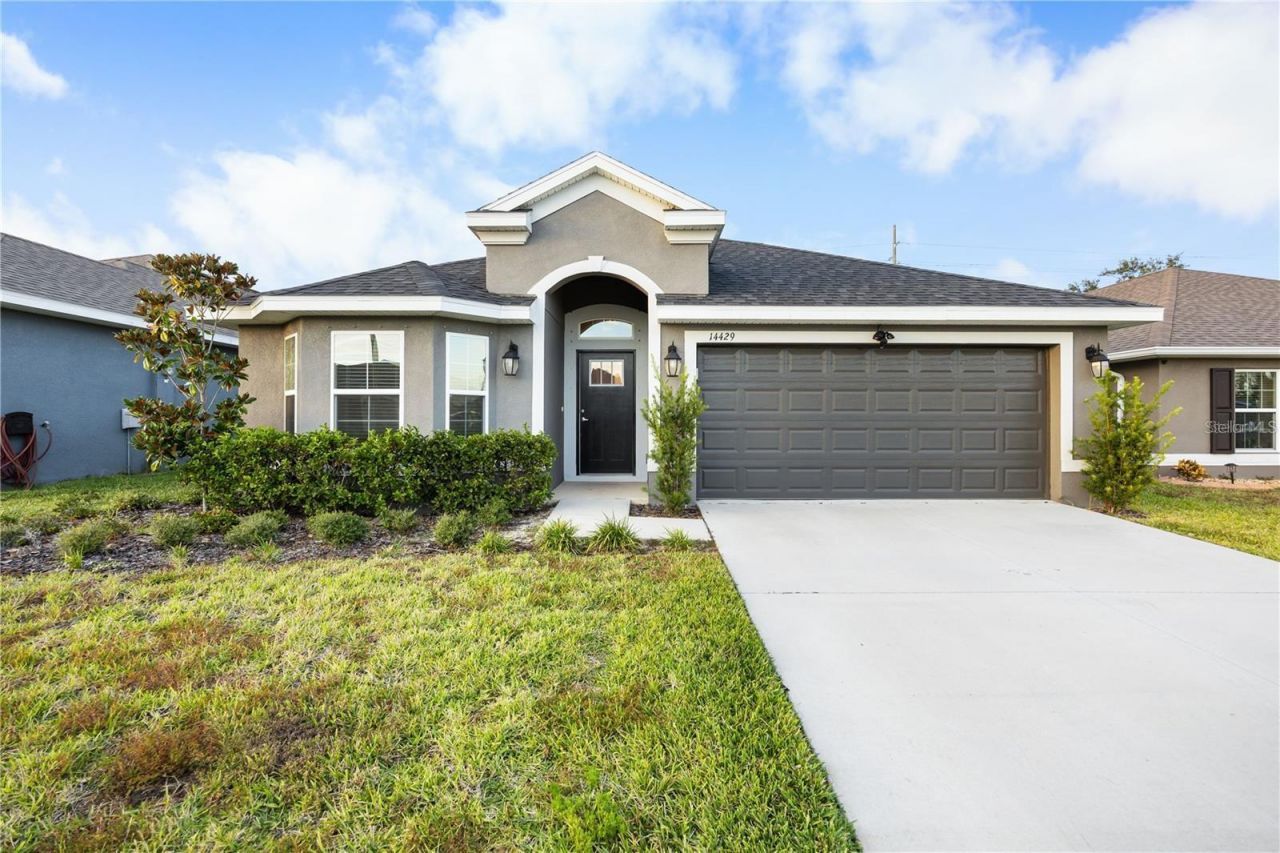
Welcome to your fully updated home nestled in the highly desirable Gated Community of The Highlands in Hudson! This 3-bedroom, 2-bathroom 2 car garage gem , built in 2020 offers not only comfort but also peace of mind. SPLIT and OPEN FLOOR PLAN, allows for seamless flow and lots of natural light throughout. FENCED BACKYARD. Lawn maintenance, trash pick up, Internet, cable TV, community pool INCLUDED IN RENT. EV charger in the garage. Conveniently located near US 19, SR 52, and the Suncoast Parkway, this home is a commuter's dream. Golf courses, schools, marinas, shopping centers, medical facilities and restaurants are within close proximity. 1st,last and security deposit required.$35 Application fee(background and credit check, income verification).Schedule your showing today!
Property Features
Property Type: Rental - Single Family
Cooling: Central Air
Heating: Central
Lot Size: 0.16 Acres
Year Built: 2020
Amenities
Ceiling Fans(s)
Eat-in Kitchen
High Ceilings
Living Room/Dining Room Combo
Open Floorplan
Lighting
Sidewalk
Feature Descriptions
Appliances: Dishwasher, Dryer, Microwave, Range, Refrigerator, Washer
Community Features: Gated Community - No Guard, Pool, Sidewalks
Directions: Take US 19 N , East onto New York Ave, right onto Strone Way, left on Potterton Cir, the house will be on the left.
Flood Zone Code: X
Flooring: Carpet, Ceramic Tile
Garage Dimensions: 25x25
HOA Y/N: Yes
Home Warranty Y/N: No
Lease Terms: Twelve Months
Lot: Near Golf Course, Near Marina, Near Public Transit, Sidewalk, Paved
Lot Dimensions: 0.16
Number of Pets: 2
Other Equipment: Irrigation Equipment
Parking: Curb Parking, Driveway, Garage Door Opener
Parking Notes: Curb Parking, Driveway, Garage Door Opener
Patio/Porch: Covered
Pets Allowed: Cats OK, Dogs OK, Yes
Pets Restrictions: Tenants responsible for verifying with the HOA.
Pets Size: Extra Large (101+ Lbs.)
Property Attached Y/N: No
Property Sub-Type: Single Family Residence
Security: Gated Community
Sewer: Public Sewer
Showing Instructions: No Lockbox, ShowingTime
Utilities: Cable Connected, Electricity Connected, Sewer Connected, Water Connected
Water: Public
Water Access Y/N: No
Windows: Blinds
Room Sizes
Primary Bedroom: 15x12
Bedroom 1: 12x10
Bedroom 2: 12x10
Kitchen: 12x10
Living Room: 20x15
Local Schools
High School: Hudson High-PO
Middle School: Hudson Middle-PO
Elementary School: Hudson Elementary-PO
Listed By / Shown By
Listed By
Agency Name: FUTURE HOME REALTY INC
Agency Contact: 813-855-4982
Shown By
Agent Name: Evens Civil
Agent Phone:
Agency Title: Realty 100




Member Participants (and their affiliated licensees, if applicable) shall indicate on their websites that IDX information is provided exclusively for consumers’ personal non-commercial use, that it may not be used for any purpose other than to identify prospective properties consumers may be interested in purchasing, that the data is deemed reliable but is not guaranteed by MLS GRID, and that the use of the MLS GRID Data may be subject to an end user license agreement prescribed by the Member Participant’s applicable MLS if any and as amended from time to time. MLS GRID may, at its discretion, require use of other disclaimers as necessary to protect Member Participant, and/or their MLS from liability.
Based on information submitted to the MLS GRID. All data is obtained from various sources and may not have been verified by broker or MLS GRID. Supplied Open House Information is subject to change without notice. All information should be independently reviewed and verified for accuracy. Properties may or may not be listed by the office/agent presenting the information.
Privacy Policy / DMCA Notice / ADA Accessibility


This site is hosted, designed and copyright
© 1994 - 2026 by
Delta Media Group, Inc. -- Patent Pending --
14429 Potterton Circle | MLS# TB8556571
This property located at 14429 Potterton Circle , Hudson, FL 34667 is currently listed for rent with an asking price of $2,250 / Monthly. Search Hudson real estate on ecivil.realty100.com today.