
BEDS3
BATHS3 full
SQUARE FEET2,444
MLS#TB8540803
STATUSActive
PROPERTY TYPEResidential - Townhouse
SUBDIVISIONHIGHLAND PARK
Property Description
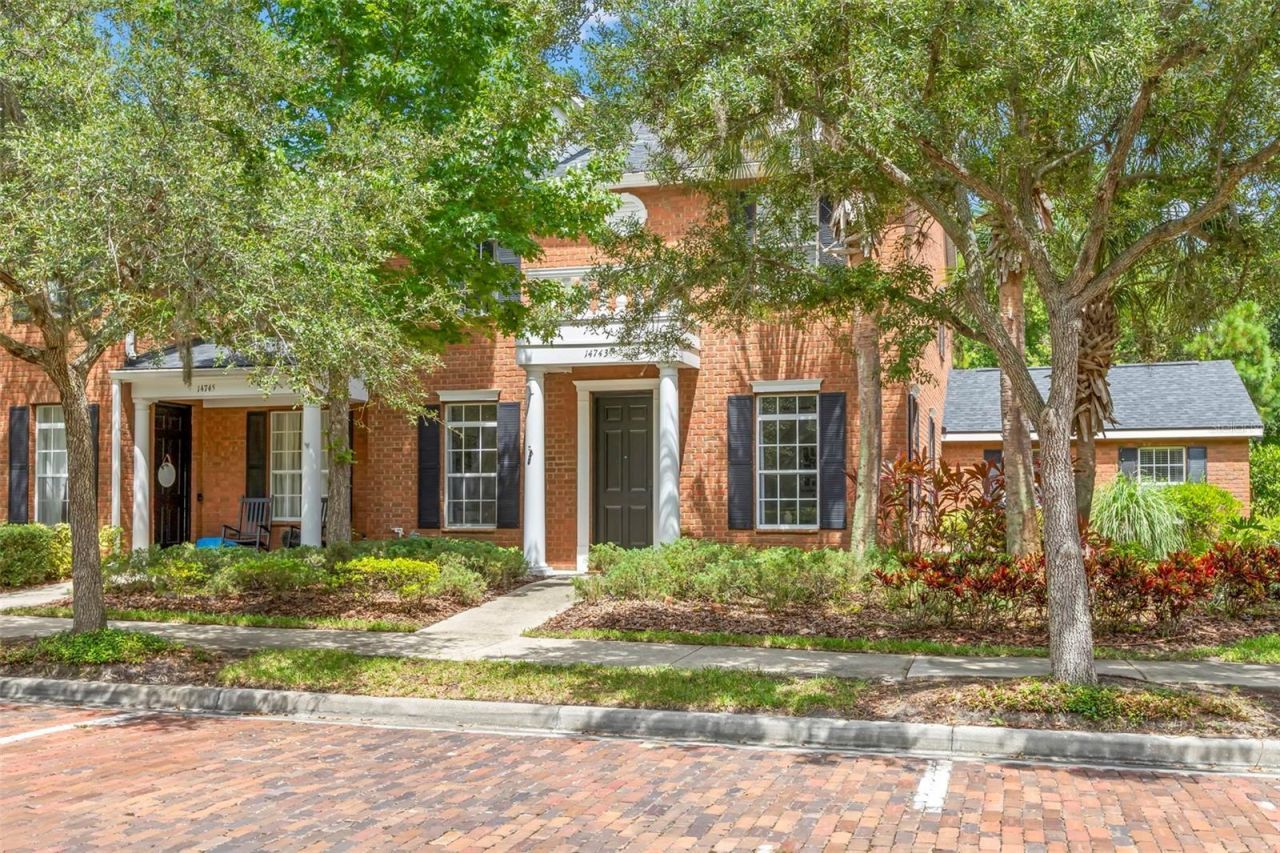
Welcome to your own private retreat in the heart of Highland Park, one of Tampa's most sought after communities. Perfectly positioned overlooking scenic Fountainhead Park, this beautifully maintained brick townhome offers an ideal blend of elegance, low maintenance living and an exceptional Tampa lifestyle. Featuring three bedrooms, three full baths, and a versatile den that can easily serve as a first floor guest suite or home office, this spacious residence lives larger than many single-family homes while offering the convenience of maintenance free living. Soaring ceilings, oversized windows and tranquil park and courtyard views create an inviting indoor-outdoor atmosphere filled with natural light. The open concept layout is ideal for both everyday living and effortless entertaining, while the kitchen with gas range flows seamlessly into the main living space. Retreat upstairs to the expansive primary suite, complete with a sitting area, spa-like bath featuring a soaking tub and separate tiled shower. Beyond your front door, Highland Park offers an unmatched lifestyle: a resort-style pool, fitness center, waterfront walking trails, boardwalks, plus The Fountainhead Wine Bar and Atlas Gourmet Pizza. Ideally situated just minutes from Tampa International Airport, downtown, award winning white sand beaches, an array of championship golf courses, equestrian centers, scenic parks and miles of bike trails. This is a rare opportunity to enjoy low-maintenance luxury in one of Tampa's most sought-after communities. Come experience the perfect balance of comfort, style, and convenience.
Property Features
Property Type: Residential - Townhouse
Cooling: Central Air
Garage: 2 car attached
Heating: Central
Home Style: Colonial
Lot Size: 0.11 Acres
Roof Type: Shingle
Stories: 2.0
Taxes: $9,179
Year Built: 2005
Amenities
Built-in Features
Ceiling Fans(s)
Crown Molding
Eat-in Kitchen
High Ceilings
Kitchen/Family Room Combo
Living Room/Dining Room Combo
PrimaryBedroom Upstairs
Stone Counters
Thermostat
Tray Ceiling(s)
Walk-In Closet(s)
Sidewalk
Feature Descriptions
Additional Rooms: Den/Library/Office, Family Room
Appliances: Dishwasher, Disposal, Dryer, Gas Water Heater, Microwave, Range, Refrigerator, Tankless Water Heater, Washer
Body of Water: GALT LAKE
Community Features: Clubhouse, Deed Restrictions, Fitness Center, Park, Playground, Pool, Sidewalks
Days on Site: 2
Directions: North on Race Track Road, Right on Fountainhead Drive, Straight past Fountainhead Park onto Brick Place (one way street), Left on Ecclesia, Left on Canopy Drive (one way street).
Exterior: Brick
Flood Zone Code: X
Flooring: Vinyl
Foundation: Slab
HOA Fee: 200/ Monthly
HOA Y/N: Yes
Home Warranty Y/N: No
Listing Terms: Cash, Conventional
Lot: Conservation Area, Landscaped, Level, Sidewalk, Street Brick, Street One Way
Lot Dimensions: 0.11
Ownership: Fee Simple
Patio/Porch: Patio
Pets Allowed: Yes
Pets Restrictions: See HOA Documents.
Property Attached Y/N: Yes
Property Sub-Type: Townhouse
Sewer: Public Sewer
Showing Instructions: Combination Lock Box, Lockbox, ShowingTime
Special Sale Provisions: None
Special View Info: Water
Utilities: BB/HS Internet Available, Electricity Connected, Natural Gas Connected, Sewer Connected, Sprinkler Recycled, Water Connected
Vegetation: Mature Landscaping, Trees/Landscaped, Wooded
Water: Public
Water Access: Lake
Water Access Y/N: Yes
Waterfront Features: Fishing Pier, Powerboats â?? None Allowed
Zoning: PD
Room Sizes
Living Room: 20x15
Great Room: 12x18
Kitchen: 12x15
Primary Bedroom: 21x24
Bedroom 2: 10x11
Bedroom 3: 10x11
Listed By / Shown By
Listed By
Agency Name: KELLER WILLIAMS TAMPA PROPERTIES
Agency Contact: 813-264-7754
Shown By
Agent Name: Evens Civil
Agent Phone:
Agency Title: Realty 100

Estimate Your Payment
Estimated Payment
$ 2,250.08 per month $1,313.08 Principal & Interest $764.92 Property Tax $172.08 Homeowner's InsuranceChange Payment Information



Member Participants (and their affiliated licensees, if applicable) shall indicate on their websites that IDX information is provided exclusively for consumers’ personal non-commercial use, that it may not be used for any purpose other than to identify prospective properties consumers may be interested in purchasing, that the data is deemed reliable but is not guaranteed by MLS GRID, and that the use of the MLS GRID Data may be subject to an end user license agreement prescribed by the Member Participant’s applicable MLS if any and as amended from time to time. MLS GRID may, at its discretion, require use of other disclaimers as necessary to protect Member Participant, and/or their MLS from liability.
Based on information submitted to the MLS GRID. All data is obtained from various sources and may not have been verified by broker or MLS GRID. Supplied Open House Information is subject to change without notice. All information should be independently reviewed and verified for accuracy. Properties may or may not be listed by the office/agent presenting the information.
Privacy Policy / DMCA Notice / ADA Accessibility


This site is hosted, designed and copyright
© 1994 - 2026 by
Delta Media Group, Inc. -- Patent Pending --
14743 Canopy Drive | MLS# TB8540803
This townhouse located at 14743 Canopy Drive , Tampa, FL 33626 is currently listed for sale with an asking price of $590,000. This property was built in 2005 and has 3 bedrooms and 3 full baths with 2444 sq. ft. Canopy Drive is located in the HIGHLAND PARK subdivision. Search HIGHLAND PARK real estate on ecivil.realty100.com today.