
BEDS6
BATHS4 full 1 partial
SQUARE FEET4,287
MLS#A12073105
STATUSActive
PROPERTY TYPEResidential - Single Family
SUBDIVISIONRIVERSTONE
Property Description
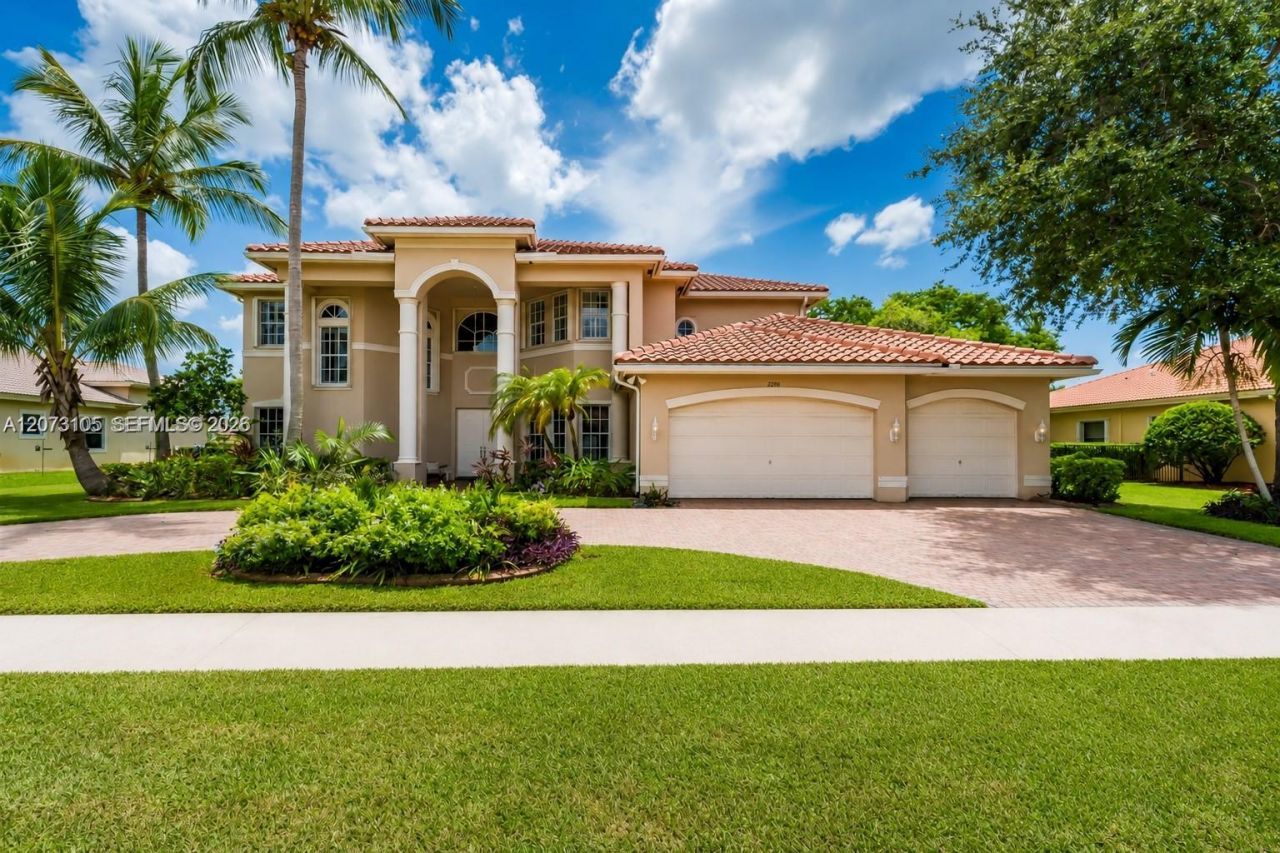
2021 ROOF! Stunning lakefront residence located in the exclusive guard-gated community of Riverstone in West Davie, offering 6 bedrooms, 4.5 bathrooms, fresh interior, & accordion shutters throughout. An impressive circular driveway & grand columns create a striking arrival, while inside, soaring volume ceilings, abundant natural light, & breathtaking lake views immediately set the tone for this spacious home. The expansive formal living and dining areas provide the perfect setting for entertaining, while the refreshed kitchen features brand-new stainless steel appliances, granite countertops, modern cabinetry, a walk-in pantry, and a coffee or breakfast bar for casual dining. The first floor offers exceptional flexibility with an office that can also serve as a bedroom, along with an additional bedroom & full cabana bathroom with direct access to the backyard.Upstairs features four additional bedrooms and a versatile loft, including two generously sized bedrooms connected by a Jack-and-Jill bathroom and another bedroom with its own private en-suite bath. New vinyl flooring in the primary and secondary bedrooms adds a fresh, modern touch throughout the upper level. The primary suite featuring walk-in closets, a refreshed bathroom, & its own balcony overlooking the lake the perfect place to unwind & enjoy the views. Outside, the spacious lakefront backyard offers an abundance of green space, beautiful water views, and plenty of room to create your dream pool and outdoor oasis.
Property Features
Property Type: Residential - Single Family
Cooling: Ceiling Fan(s), Central Air
Fenced: Yes
Garage: 3 car attached
Heating: Central, Electric
Home Style: Detached, Two Story
Lot Size: 0.74 Acres
Roof Type: Curved/S-Tile Roof
Taxes: $13,689
Year Built: 2004
Amenities
First Floor Entry
Bar
Built-in Features
French Doors
Pantry
Volume Ceilings
Walk-In Closet(s)
Family Room
Great Room
Utility Room/Laundry
Lighting
Room For Pool
Feature Descriptions
Appliances: Dishwasher, Dryer, Microwave, Refrigerator, Washer
Community Features: Tennis Court(s), Gated Community, Maintained Community, Mandatory Hoa, Paved Road, Pickleball, Sidewalks, Street Lights
Crops Included Y/N: No
Door Features: French Doors
Exterior: CBS Construction
Fencing: Fenced
Flooring: Carpet, Tile, Wood
HOA Fee: 345/ Monthly
Home Warranty Y/N: No
Laundry: Utility Room/Laundry
Lease Considered Y/N: No
Listing Terms: All Cash, Conventional, VA Loan
Lot: 3/4 To Less Than 1 Acre Lot
Parcel#: 504021090740
Parking: Circular Driveway, Driveway, Paver Block
Parking Notes: Circular Driveway, Driveway, Paver Block
Patio/Porch: Awning(s)
Property Attached Y/N: No
Property Sub-Type: Single Family Residence
Sewer: Public Sewer
Special View Info: Garden, Lake
Water: Municipal Water
Water Features: WF/No Ocean Access, Lake
Window: Complete Accordian Shutters, Hurricane Shutters, Blinds
Local Schools
High School: Western
Middle School: Indian Ridge
Elementary School: Country Isles
Listed By / Shown By
Listed By
Agency Name: Real Broker LLC
Agency Phone: 855-450-0442
Shown By
Agent Name: Evens Civil
Agent Phone:
Agency Title: Realty 100

Estimate Your Payment
Estimated Payment
$ 5,533.32 per month $3,883.61 Principal & Interest $1,140.75 Property Tax $508.96 Homeowner's InsuranceChange Payment Information


Privacy Policy / DMCA Notice / ADA Accessibility


This site is hosted, designed and copyright
© 1994 - 2026 by
Delta Media Group, Inc. -- Patent Pending --
15190 SW 34th St | MLS# A12073105
This single family home located at 15190 SW 34th St , Davie, FL 33331 is currently listed for sale with an asking price of $1,745,000. This property was built in 2004 and has 6 bedrooms and 4 full and 1 partial baths with 4287 sq. ft. SW 34th St is located in the RIVERSTONE subdivision. Search RIVERSTONE real estate on ecivil.realty100.com today.