
BEDS3
BATHS2 full 1 partial
SQUARE FEET1,910
MLS#TB8527533
STATUSActive
PROPERTY TYPEResidential - Single Family
SUBDIVISIONASTONIA
Property Description
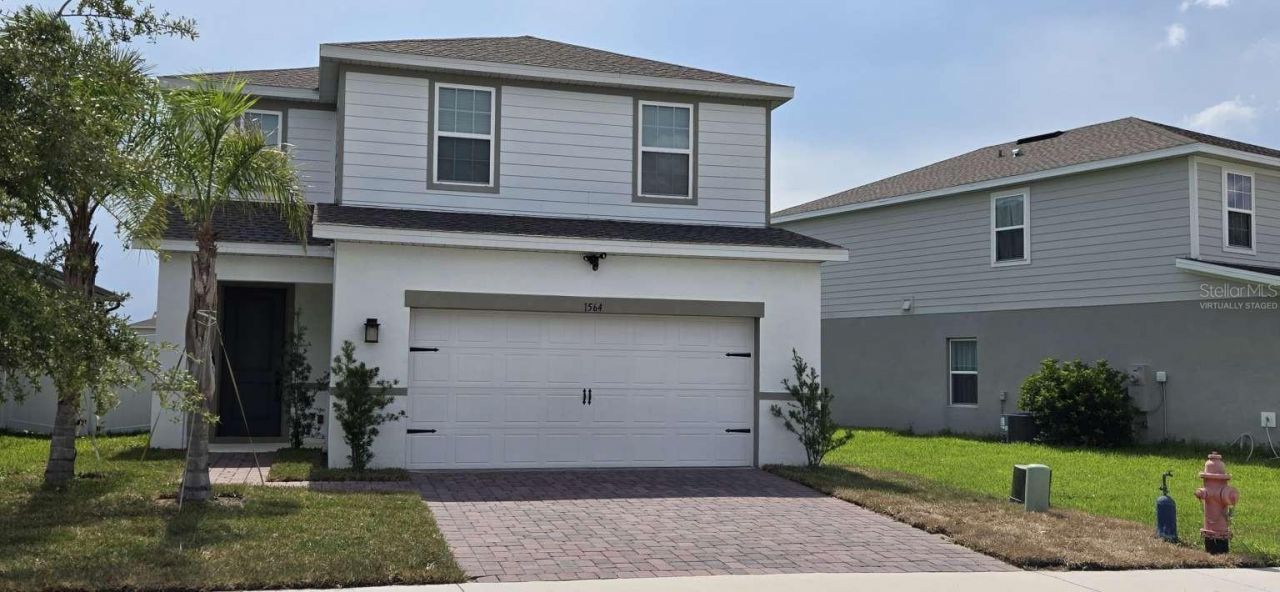
Discover this freshly painted, almost-new condition 3-bed, 2.5-bath home with a bonus spacious loft which could easily be converted into a 4th bedroom. Super spacious home with a massive total under roof of 2,398 square feet. Built in 2023... This two story home is SUPER clean and MOVE-IN READY!! Step inside through the inviting foyer and into the open-concept living, dining, and kitchen area, perfect for both everyday living and entertaining. Sliding glass doors lead to a screened lanai overlooking a large fenced backyard with a new 6-foot white vinyl privacy fence. Enjoy added privacy with no rear neighbours, as the home backs up to a large retention pond. The stunning kitchen is the heart of the home, boasting granite countertops, all stainless appliances, a large island with spacious seating and a large walk-in pantry. Additionally the newly installed window treatments remain with the home.The first floor also includes a convenient half bath and access to the oversized two-car garage. Upstairs you will find the versatile loft, a large dedicated laundry room, and a spacious primary suite featuring a walk-in closet and private en-suite bath. Two additional bedrooms and a full bathroom complete the second floor. This home is just a short walk to the resort-style community pool. The Astonia community features a playground and a dog park. Come live the Florida lifestyle. This home is minutes to shopping, fine restaurants, Disney, Universal, plus many water parks, beaches and so much more. This is one of the lowest-priced 2-storey homes of this size in this community. Some furniture and photos have been virtually staged. Decorations and furniture do not convey. Great opportunities don't wait. Hurry and make this your home before it is gone.
Property Features
Property Type: Residential - Single Family
Cooling: Central Air
Fenced: Yes
Garage: 2 car attached
Heating: Central, Electric
Lot Size: 0.11 Acres
Roof Type: Shingle
Stories: 2.0
Taxes: $6,088
Year Built: 2023
Amenities
Ceiling Fans(s)
Open Floorplan
Vaulted Ceiling(s)
Walk-In Closet(s)
Sliding Doors
Feature Descriptions
Additional Rooms: Loft
Appliances: Dishwasher, Disposal, Electric Water Heater, Microwave, Range, Refrigerator, Washer
Community Features: Playground, Pool
Days on Site: 2
Directions: From I-4 take exit 58 to North Poinciana, then right onto Champions Gate Blvd, then left onto Ronald Reagan Pkwy, then right onto Pine Tree Trl. At the traffic circle, look for Eucalyptus Way, turn left, and the property is on the right.
Exterior: Block
Fencing: Fenced, Vinyl
Flood Zone Code: x
Flooring: Carpet, Ceramic Tile
Foundation: Slab
HOA Fee: 12.5/ Monthly
HOA Y/N: Yes
Home Warranty Y/N: No
Listing Terms: Conventional, FHA, Other
Lot: Oversized Lot
Lot Dimensions: 0.11
Number of Pets: 1
Other Equipment: Irrigation Equipment
Ownership: Fee Simple
Patio/Porch: Screened
Pets Allowed: Size Limit, Yes
Pets Restrictions: BUYER AND BUYER'S AGENTS RESPONSIBLE FOR RESEARCHING AND VERIFYING ACCURATE AND CURRENT INFORMATION REGARDING HOA/CONDO REGULATIONS, RESTRICTIONS, FEES, AMENITIES, APPROVAL PROCESS, AND EVERYTHING RELATED TO HOA AND MANAGEMENT, MEMBERSHIP IF APPLICABLE
Pets Size: Very Small (Under 15 Lbs.)
Property Attached Y/N: No
Property Sub-Type: Single Family Residence
Sewer: Public Sewer
Showing Instructions: 24 Hour Notice, Call Before Showing, Call Owner, Call Seller Direct, See Remarks
Special Sale Provisions: None
Utilities: Cable Available, Public, Water Connected
Water: Public
Water Access Y/N: No
Water View: Pond
Windows: Drapes
Listed By / Shown By
Listed By
Agency Name: HOME SOLD REALTY LLC
Agency Contact: 833-700-2782
Shown By
Agent Name: Evens Civil
Agent Phone:
Agency Title: Realty 100

Estimate Your Payment
Estimated Payment
$ 1,430.40 per month $816.12 Principal & Interest $507.33 Property Tax $106.95 Homeowner's InsuranceChange Payment Information



Member Participants (and their affiliated licensees, if applicable) shall indicate on their websites that IDX information is provided exclusively for consumers’ personal non-commercial use, that it may not be used for any purpose other than to identify prospective properties consumers may be interested in purchasing, that the data is deemed reliable but is not guaranteed by MLS GRID, and that the use of the MLS GRID Data may be subject to an end user license agreement prescribed by the Member Participant’s applicable MLS if any and as amended from time to time. MLS GRID may, at its discretion, require use of other disclaimers as necessary to protect Member Participant, and/or their MLS from liability.
Based on information submitted to the MLS GRID. All data is obtained from various sources and may not have been verified by broker or MLS GRID. Supplied Open House Information is subject to change without notice. All information should be independently reviewed and verified for accuracy. Properties may or may not be listed by the office/agent presenting the information.
Privacy Policy / DMCA Notice / ADA Accessibility


This site is hosted, designed and copyright
© 1994 - 2026 by
Delta Media Group, Inc. -- Patent Pending --
1564 Eucalyptus Way | MLS# TB8527533
This single family home located at 1564 Eucalyptus Way, Davenport, FL 33837 is currently listed for sale with an asking price of $366,700. This property was built in 2023 and has 3 bedrooms and 2 full and 1 partial baths with 1910 sq. ft. Eucalyptus Way is located in the ASTONIA subdivision. Search ASTONIA real estate on ecivil.realty100.com today.