EvensCivil

BEDS4
BATHS4 full
SQUARE FEET4,139
MLS#B26072429
STATUSActive
PROPERTY TYPEResidential - Single Family
SUBDIVISIONBRISTOL POINTE
Property Description
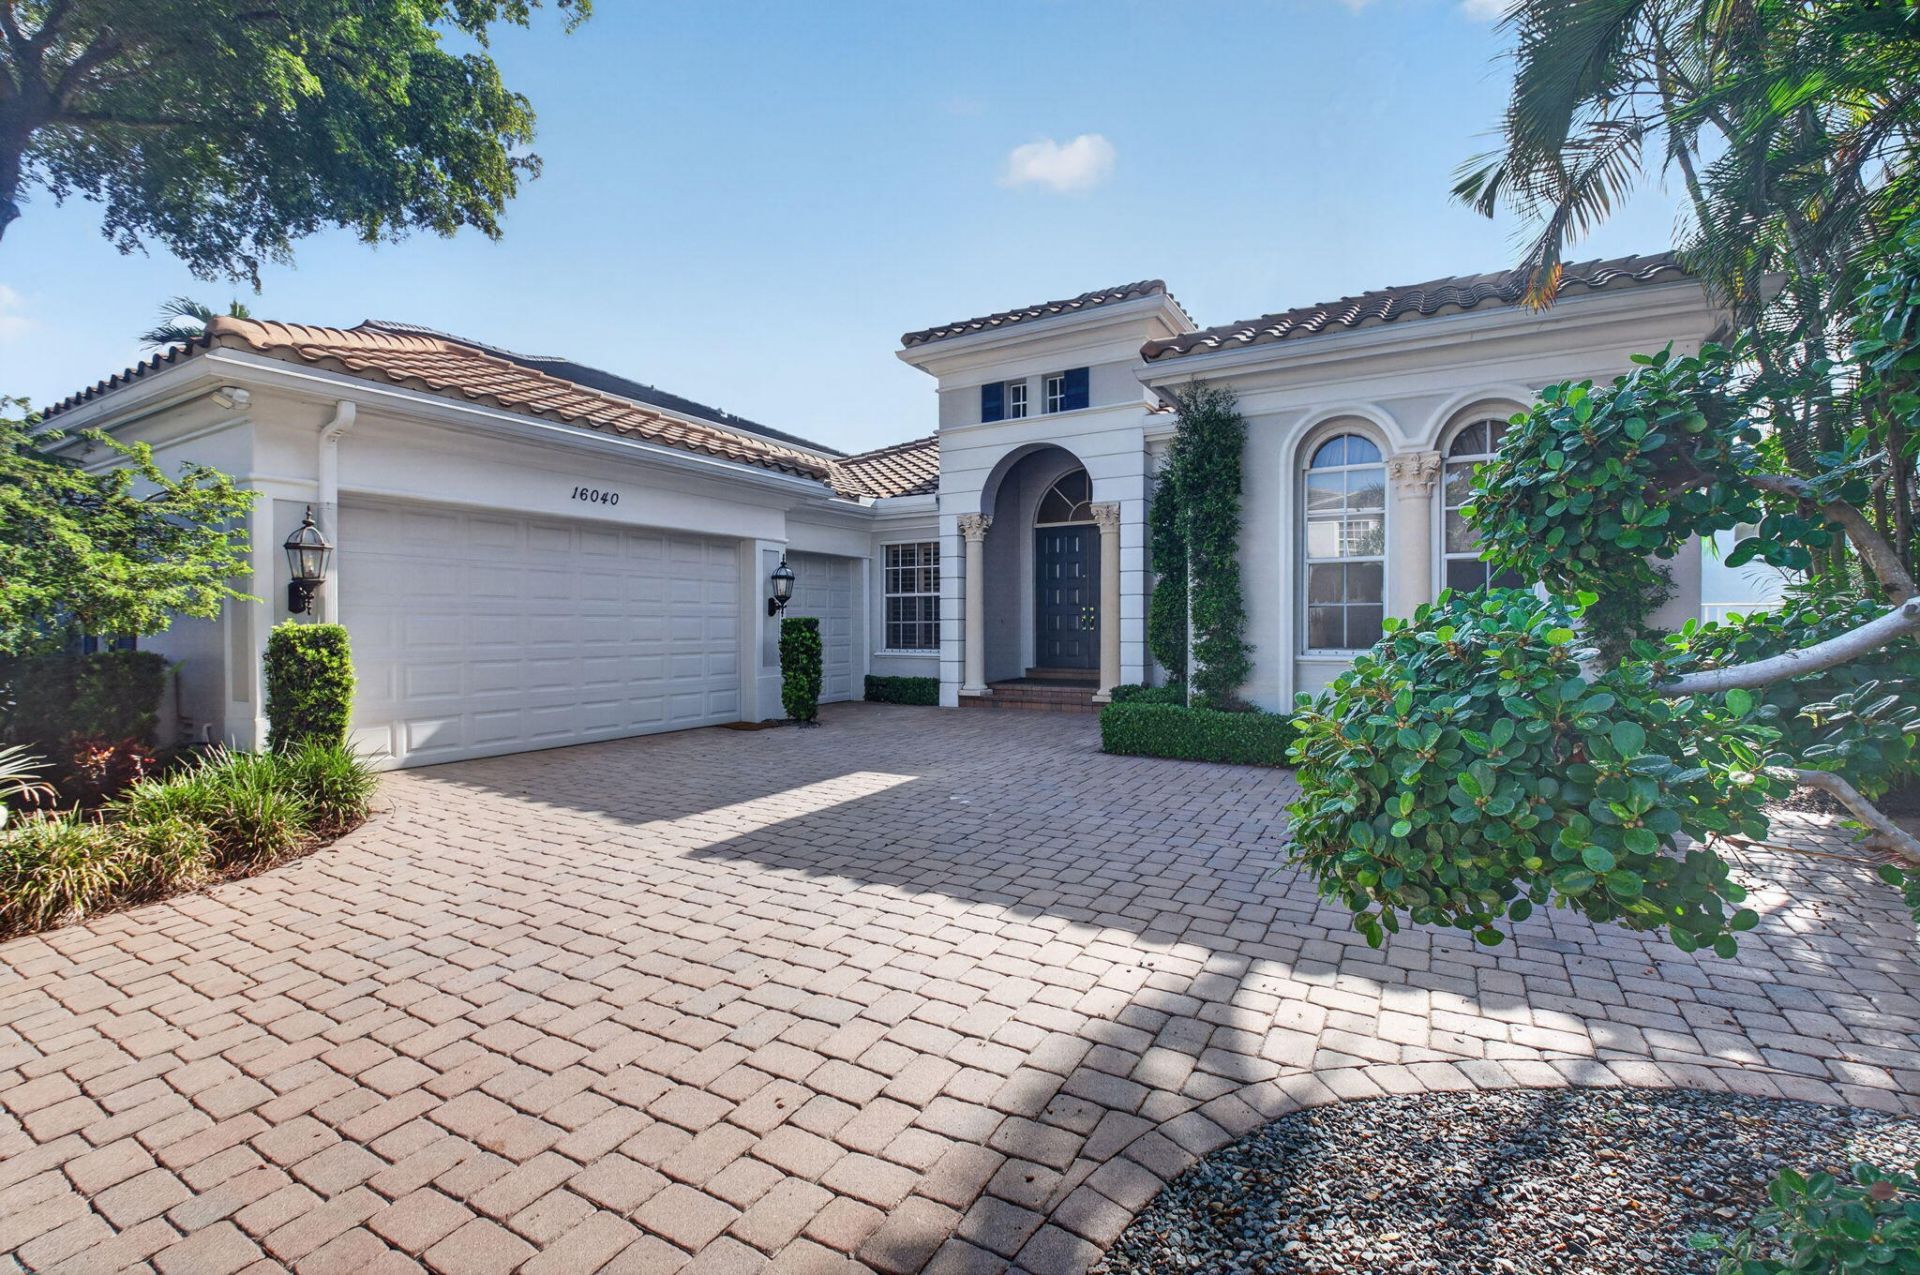
Situated on a private cul-de-sac in guard-gated Bristol Pointe, this custom-built one-story home offers 4 bedrooms each with its own private en-suite bath. High ceilings and polished marble floors define the main living area. Backyard features a pool, rock waterfall spa, and cabana bath-built for South Florida living. Whole-home generator included for added peace of mind. Zoned for top-rated schools, this rare custom-built offering is located on one of Bristol Pointe's best homesites. The Bristol Pointe community is a small, guard gated enclave of seventy-six luxurious estate home residences in Delray Beach, Florida. This popular and upscale community offers it's residents a fabulous clubhouse with a fully equipped fitness center, aerobics room, steam room, kitchen, 2 lighted har-tru tennis courts, oversized community pool with rock waterfall and tot lot. The maintenance fees include: 24 hour manned security entrance, lawn and landscape care, basic cable and use of all community recreational amenities. The residents of Bristol Pointe love its convenient locale to the best that Delray Beach has to offer. The children in the community will enjoy access to top rated schools and commuters will love the easy access to both the Florida Turnpike and I-95, making driving around town feel like less of a chore. If you seek a small close knit community of custom luxury homes in Delray Beach, then you've found it here at Bristol Pointe.
Property Features
Property Type: Residential - Single Family
Cooling: Central Air, Ceiling Fan(s), Electric, Zoned
Fenced: Yes
Garage: 3 car attached
Heating: Central, Electric, Zoned
Home Style: Ranch, Mediterranean
Roof Type: Spanish Tile, Tile
Stories: 1.0
Taxes: $9,914
Year Built: 2000
Amenities
Built-in Features
Central Vacuum
Entrance Foyer
High Ceilings
Kitchen Island
Walk-In Closet(s)
Bedroom Layout - Split
Closet Cabinetry
Roman Tub
Cabana Bath
Feature Descriptions
Appliances: Gas Water Heater, Instant Hot Water, Cooktop, Dryer, Disposal, Dishwasher, Microwave, Oven, Refrigerator, Water Heater, Washer, Gas Cooktop
Association: Bristol Pointe Homeowners Association
Association Amenities: Clubhouse, Fitness Center, Pool, Tennis Court(s), Heated Pool, Maintained Community, Sidewalks, Gated, Security, Maintenance
Association Fee Includes: Cable TV, Maintenance Grounds, Security, Common Areas
Days on Site: 17
Exterior: Block, Stucco, CBS
Fencing: Fenced
Flooring: Carpet, Marble
Furnished: Unfurnished
HOA Fee: $2775/ Quarterly
Laundry: Inside, Laundry Room, Main Level, Sink
Lot: Cul-De-Sac
Lot: Cul-De-Sac
Other Equipment: Generator
Parcel#: 00424627220000200
Parking: Driveway, Garage Door Opener, Garage, Attached Garage
Parking Notes: Driveway, Garage Door Opener, Garage, Attached Garage
Patio/Porch: Patio - Covered, Patio - Open, Patio
Pets Allowed: Yes, Breed Restrictions, Number Limit, Pet Restrictions Possible
Pool: Fenced, In Ground, Salt Water, Free Form, Private
Restrictions: Buyer Approval Required, Other Restrictions
Security: Gated with Guard, Security Guard, Smoke Detector(s), Security Patrol
Sewer: Public Sewer
Spa: Yes
Spa: In Ground
Special View Info: Garden, Pool
SQFT Living: 3209
Structure Type: House
Swimming Pool: Yes
Total Rooms: 9
Utilities: Cable Available, Electricity Connected, Natural Gas Connected, Phone Available, Sewer Available, Undergro
Utilities: Cable Available, Electricity Connected, Natural Gas Connected, Phone Available, Sewer Available, Undergro
Water: Public
Room Sizes
Living Room: 19 X 26 Level Main
Family Room: 20 X 22 Level Main
Kitchen: 13 X 16 Level Main
Dining Room: 13 X 12 Level Main
Primary Bedroom: 16 X 19 Level Main
Bedroom 2: 12 X 12 Level Main
Bedroom 3: 12 X 12 Level Main
Bedroom 4: 13 X 13 Level Main
Laundry: 6 X 12 Level Main
Local Schools
High School: Spanish River
Middle School: Omni
Elementary School: Orchard View
Listed By / Shown By
Listed By
Agency Name: Luxury Partners Realty
Agency Phone: 561-819-5600
Shown By
Agent Name: Evens Civil
Agent Phone:
Agency Title: Realty 100

Estimate Your Payment
Estimated Payment
$ 5,042.53 per month $3,727.82 Principal & Interest $826.17 Property Tax $488.54 Homeowner's InsuranceChange Payment Information


Privacy Policy / DMCA Notice / ADA Accessibility


This site is hosted, designed and copyright
© 1994 - 2026 by
Delta Media Group, Inc. -- Patent Pending --
16040 Bristol Isle Way | MLS# B26072429
This single family home located at 16040 Bristol Isle Way, Delray Beach, FL 33446 is currently listed for sale with an asking price of $1,675,000. This property was built in 2000 and has 4 bedrooms and 4 full baths with 4139 sq. ft. Bristol Isle Way is located in the BRISTOL POINTE subdivision. Search BRISTOL POINTE real estate on ecivil.realty100.com today.