EvensCivil

BEDS2
BATHS2 full
SQUARE FEET1,525
MLS#A12112272
STATUSActive
PROPERTY TYPEResidential - Single Family
SUBDIVISIONTHE MEADOWS AT MARTIN DOW
Property Description
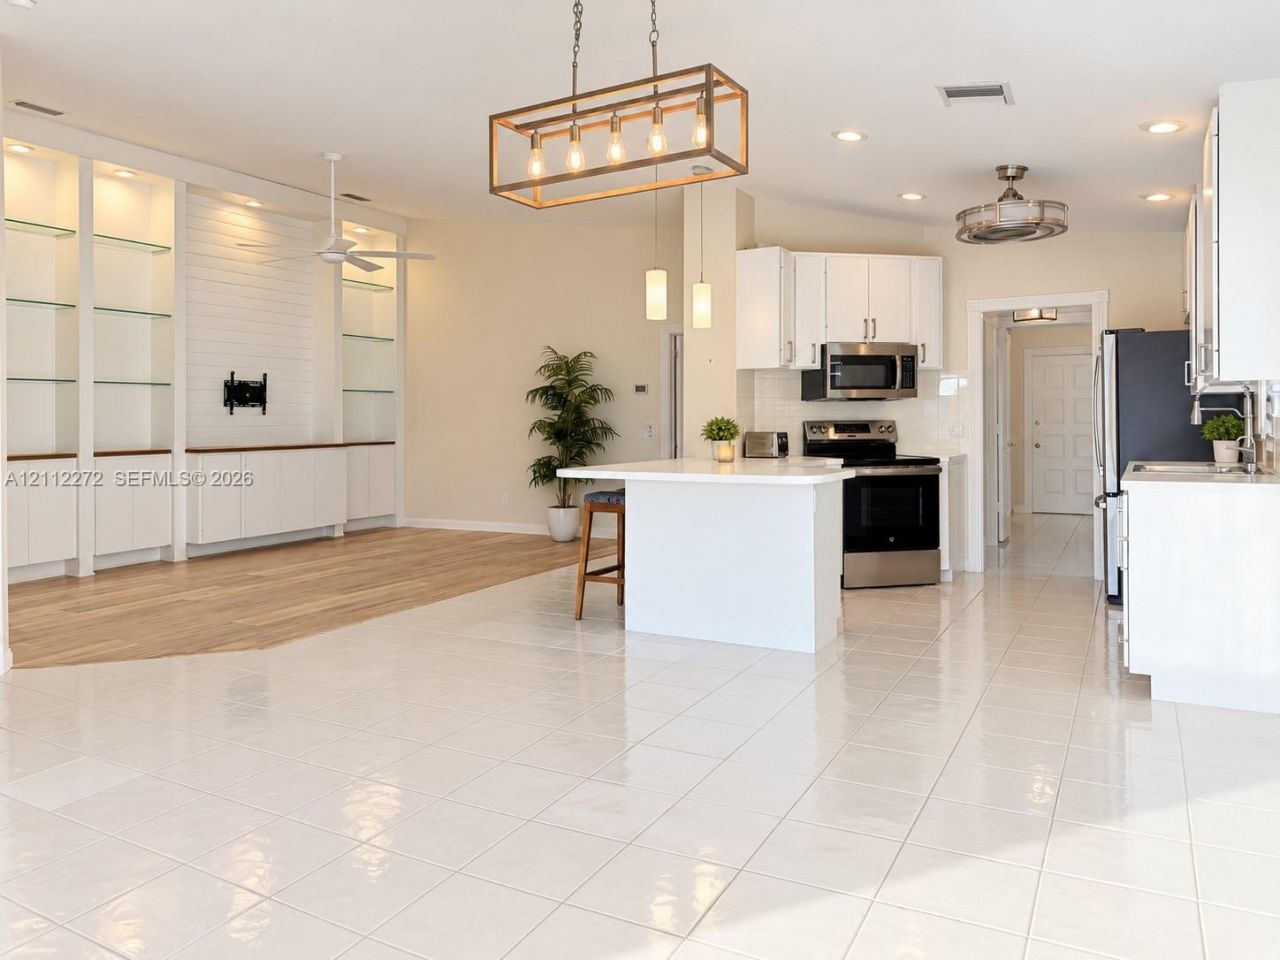
EAUTIFUL LAKEFRONT VILLA located in The Meadows featuring 2 spacious beds, 2 full baths, 2-car garage, and 1,525 sq. ft. of comfortable living space. Step inside the open floor plan with high ceilings, abundant natural light, and 2 large primary suites offering privacy and flexibility. Sliding glass doors lead to your private screened patio, where you can relax and enjoy the panoramic lake views and peaceful sunsets. Built w/ solid poured concrete construction, this home features a metal roof (2016) A/C system (2019) updated plumbing, newer water heater, and new window treatments. Enjoy resort-style community amenities, incl. a sparkling swimming pool, tennis, pickleball courts, bocce ball, playground and beautifully maintained grounds. Conveniently located in the heart of Palm City with easy access to shopping, dining, major highways, and the Treasure Coasts beautiful beaches. Experience the perfect combination of peaceful waterfront living, comfort and convenience.
Property Features
Property Type: Residential - Single Family
Cooling: Ceiling Fan(s), Central Air, Paddle Fans
Garage: 2
Heating: Electric
Home Style: Attached, Twin Homes
Lot Size: 0.10 Acres
Roof Type: Metal Roof
Taxes: $5,670
Year Built: 1993
Amenities
First Floor Entry
Laundry Tub
Split Bedroom
Family Room
Utility Room/Laundry
Feature Descriptions
Appliances: Dishwasher, Disposal, Dryer, Electric Range, Electric Water Heater, Ice Maker, Microwave, Refrigerator, Washer
Community Features: Pool, Tennis Court(s), Gated Community, Maintained Community, Management On Site, Pickleball, Picnic Area, Street Lights
Crops Included Y/N: No
Exterior: Concrete Block Construction
Flooring: Ceramic Floor
HOA Fee: 515/ Monthly
Home Warranty Y/N: No
Laundry: Laundry Tub, Utility Room/Laundry
Lease Considered Y/N: No
Listing Terms: All Cash, Conventional, FHA, VA Loan
Lot: Less Than 1/4 Acre Lot
Other Equipment: Automatic Garage Door Opener
Parcel#: 123840012000013002
Parking: Driveway
Parking Notes: Driveway
Patio/Porch: Open Porch, Screened Porch
Property Attached Y/N: Yes
Property Sub-Type: Single Family Residence
Security: Smoke Detector
Sewer: Public Sewer
Special View Info: Lake
Swimming Pool: Yes
Water: Other
Water Features: WF/No Ocean Access, Lake
Window: Complete Panel Shutters/Awnings, Hurricane Shutters
Local Schools
Middle School: Hidden Oaks
Elementary School: Bessey Creek
Listed By / Shown By
Listed By
Agency Name: Fulton Grace Realty
Agency Phone: 772-888-3076
Shown By
Agent Name: Evens Civil
Agent Phone:
Agency Title: Realty 100

Estimate Your Payment
Estimated Payment
$ 1,541.07 per month $944.75 Principal & Interest $472.50 Property Tax $123.81 Homeowner's InsuranceChange Payment Information


Privacy Policy / DMCA Notice / ADA Accessibility


This site is hosted, designed and copyright
© 1994 - 2026 by
Delta Media Group, Inc. -- Patent Pending --
1648 SW Waterfall Blvd | MLS# A12112272
This single family home located at 1648 SW Waterfall Blvd, Palm City, FL 34990 is currently listed for sale with an asking price of $424,500. This property was built in 1993 and has 2 bedrooms and 2 full baths with 1525 sq. ft. SW Waterfall Blvd is located in the THE MEADOWS AT MARTIN DOW subdivision. Search THE MEADOWS AT MARTIN DOW real estate on ecivil.realty100.com today.