EvensCivil

BEDS3
BATHS2 full
SQUARE FEET2,360
MLS#B26077190
STATUSActive
PROPERTY TYPEResidential - Townhouse
SUBDIVISIONARDEN PUD POD I NORTH
Property Description
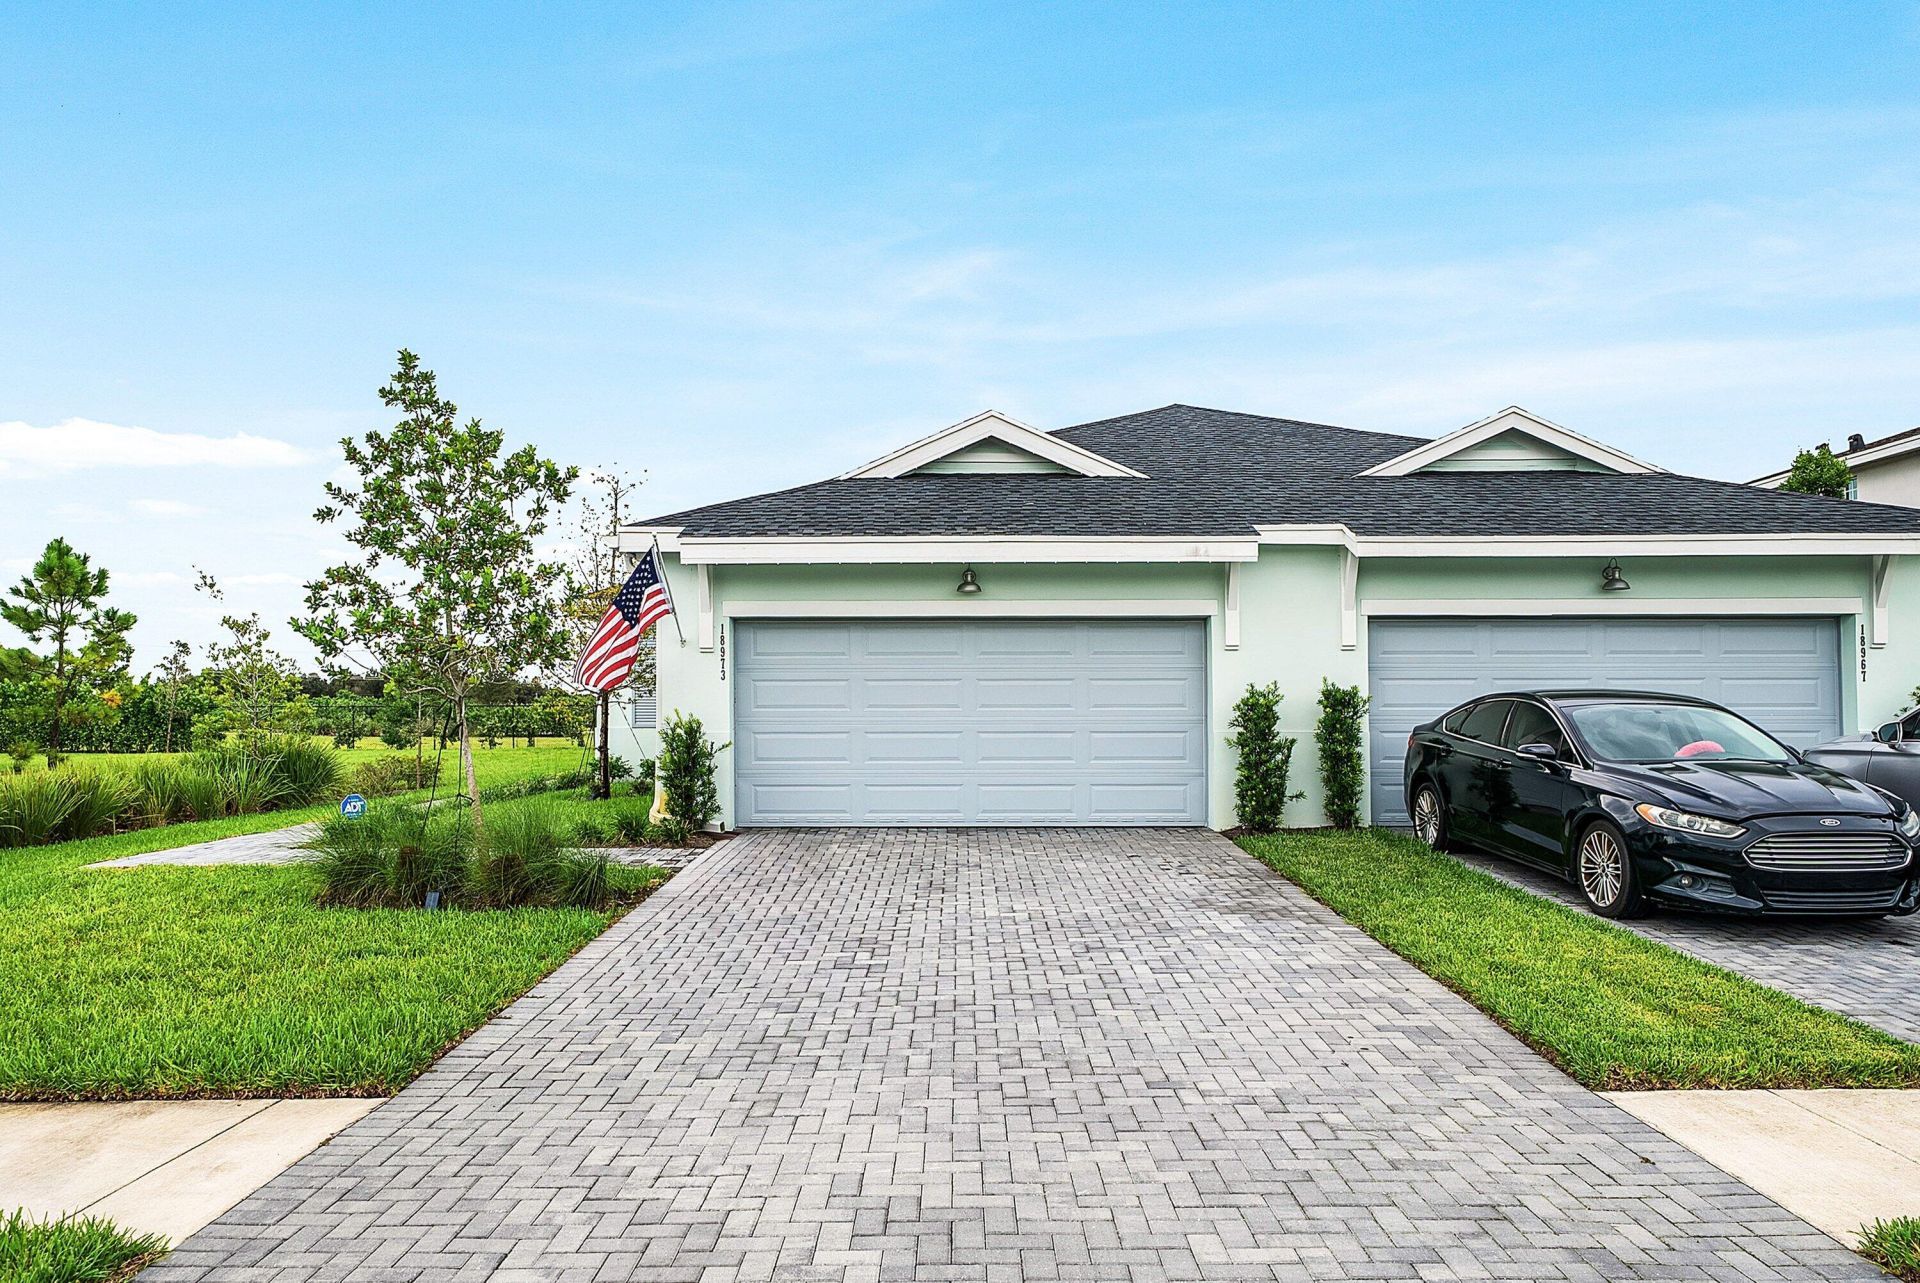
Elevated living meets thoughtful design in this beautifully upgraded 3-bedroom, 2-bath villa in Arden, offering 1,749 square feet of refined interior space. The private outdoor retreat is anchored by a sparkling pool and complemented by a fenced yard, screened porch, and professionally enhanced landscaping, creating a seamless extension of the home. Inside, carefully selected improvements add both style and function, including a renovated secondary bathroom, upgraded lighting, custom shutters and curtains, an alarm system, and an electric living room shutter. Every detail has been considered to create a polished, move-in-ready residence with a sophisticated feel throughout. Set within the highly sought-after Arden community, this villa offers a distinctive blend of comfort, privacy, and elevated South Florida living.
Property Features
Property Type: Residential - Townhouse
Cooling: Central Air
Fenced: Yes
Garage: 2 car attached
Heating: Central, Natural Gas
Home Style: Ranch
Lot Size: 0.12 Acres
Roof Type: Shingle
Stories: 1.0
Taxes: $2,700
Year Built: 2025
Amenities
High Ceilings
Kitchen Island
Pantry
Vaulted Ceiling(s)
Walk-In Closet(s)
Feature Descriptions
Appliances: Dryer, Disposal, Dishwasher, Gas Range, Ice Maker, Microwave, Refrigerator, Washer, Range
Association Amenities: Cabana, Clubhouse, Dog Park, Elevator(s), Fitness Center, Game Room, Playground, Pool, Spa/Hot Tub, Tennis Court(s), Fishing Pier, Pickleball Court(s), Soccer Field, Gated, Security
Association Fee Includes: Security
Days on Site: 3
Door Features: French Doors
Exterior: Block, Stucco, CBS
Fencing: Back Yard
Flooring: Tile, Wood
Furnished: Unfurnished
HOA Fee: $1182/ Quarterly
Hot Tub: Yes
Laundry: Inside, Laundry Room, Washer Hookup
Parcel#: 00404327060001540
Parking: Concrete, Driveway, Paver Block, Garage, Attached Garage, Attached
Parking Notes: Concrete, Driveway, Paver Block, Garage, Attached Gara
Patio/Porch: Patio, Porch
Pets Allowed: Yes, Pet Restrictions Possible
Pool: Fenced, Heated, In Ground, Waterfall, Private
Restrictions: Parking - No Commercial Vehicles
Sewer: Public Sewer
Special View Info: Water
SQFT Living: 1749
Structure Type: Villa
Swimming Pool: Yes
Total Rooms: 2
Utilities: Cable Available, Electricity Available, Natural Gas Available, Sewer Available, Water Available
Utilities: Cable Available, Electricity Available, Natural Gas Available, Sewer Available, Water Available
Water: Public
Room Sizes
Living Room: 15 X 19.8 Level Main
Primary Bedroom: 13 X 15 Level Main
Local Schools
High School: Wellington
Middle School: Wellington Landings
Elementary School: Binks Forest
Listed By / Shown By
Listed By
Agency Name: The Agency Florida LLC
Agency Phone: 561-465-8500
Shown By
Agent Name: Evens Civil
Agent Phone:
Agency Title: Realty 100

Estimate Your Payment
Estimated Payment
$ 1,710.17 per month $1,313.08 Principal & Interest $225.00 Property Tax $172.08 Homeowner's InsuranceChange Payment Information


Privacy Policy / DMCA Notice / ADA Accessibility


This site is hosted, designed and copyright
© 1994 - 2026 by
Delta Media Group, Inc. -- Patent Pending --
18973 Wood Stork Way | MLS# B26077190
This townhouse located at 18973 Wood Stork Way, Loxahatchee, FL 33470 is currently listed for sale with an asking price of $590,000. This property was built in 2025 and has 3 bedrooms and 2 full baths with 2360 sq. ft. Wood Stork Way is located in the ARDEN PUD POD I NORTH subdivision. Search ARDEN PUD POD I NORTH real estate on ecivil.realty100.com today.