EvensCivil

BEDS3
BATHS4 full 1 partial
SQUARE FEET4,395
MLS#W7889559
STATUSActive
PROPERTY TYPEResidential - Single Family
SUBDIVISIONACREAGE
Property Description
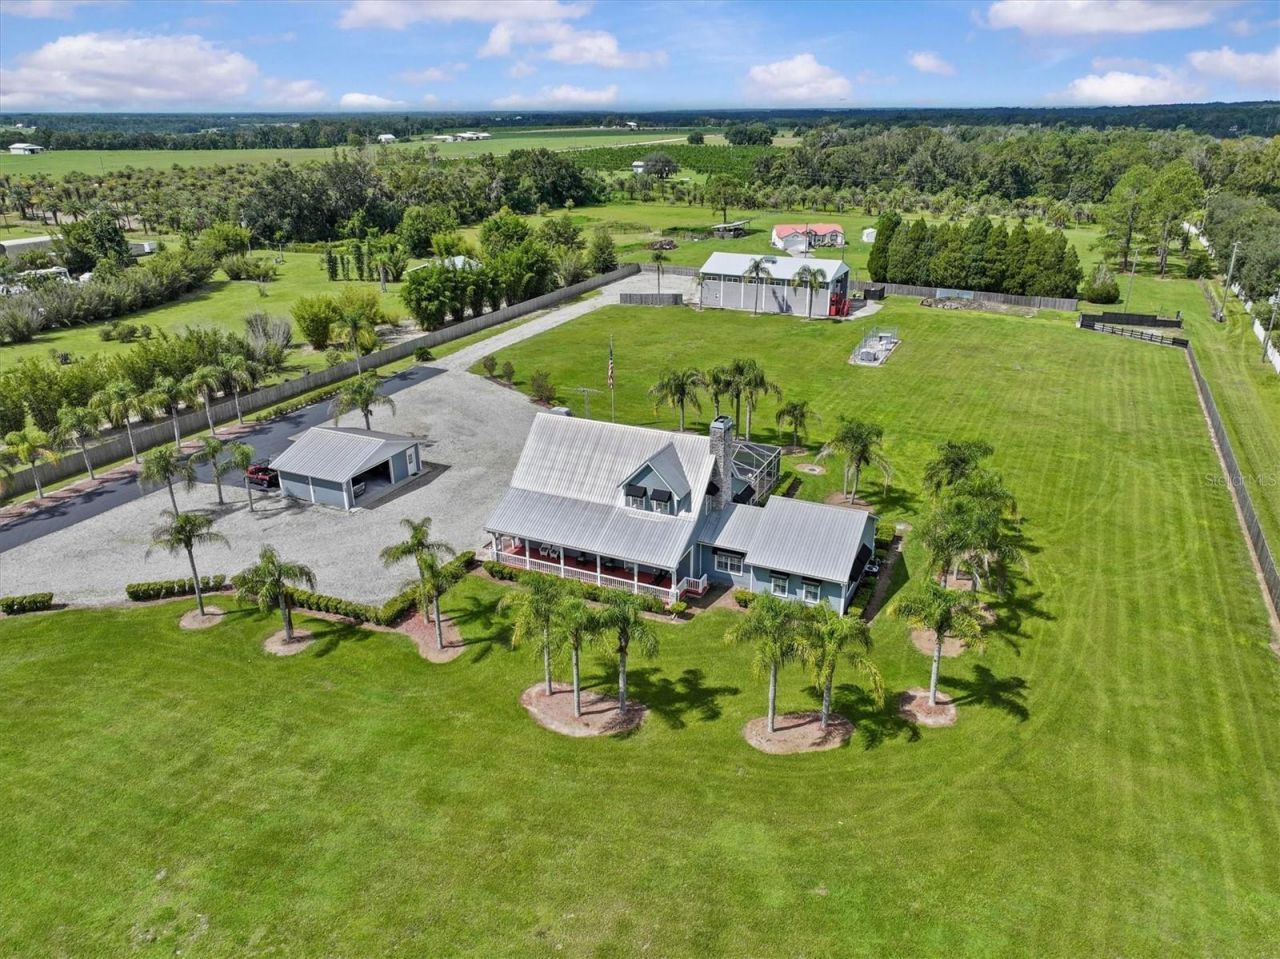
Virtually Staged. A LITTLE BIT COUNTRY, A WHOLE LOT OF POSSIBILITY & AGRICULTURAL ZONING--JUST MINUTES FROM I-75! Pass through the electronic iron gate, follow the palm-tree-lined entrance & escape to 5 private, low-maintenance acres in the rolling hills & natural beauty of the sought-after Spring Lake area. Welcome to 195 Spring Lake Highway, a truly unique agriculturally zoned Brooksville property offering three buildings, two complete living spaces, 41/2 bathrooms, 3 laundry areas, incredible storage & no HOA--all with convenient access to Tampa, Wesley Chapel & surrounding areas. Please note that the advertised living area & total square footage include the combined measurements of all three buildings: the main residence, detached 3-car garage & RV barn with workshop and studio apartment. Built in 2000, the charming Hardie board main house welcomes you with a rocking-chair front porch & features 2 primary bedroom suites plus a spacious loft, soaring ceilings, Australian cypress wood floors, plantation shutters, beautiful crown molding & a dramatic stone wood-burning fireplace. Currently used as a game room, the loft features its own balcony & could easily be converted into another bedroom, creating the potential for 4 sleeping areas when including the separate studio apartment. The pool table can stay! The main kitchen offers granite countertops, white shaker cabinetry, a farmhouse-style sink & generous storage. Step outside to your private solar-heated pool & spa with a new pool pump--perfect for relaxing, entertaining or enjoying the peaceful country setting. The impressive RV barn includes a huge workshop plus a completely furnished studio apartment with its own full kitchen, real wood floors, full bathroom & dedicated laundry area. This fully equipped second living space is ideal for extended family, guests, multigenerational living or a private retreat. With a total of 3 laundry areas throughout the property, everyday living is made even more convenient. RV owners will appreciate the 50-amp hookup & septic cleanout, while the detached 3-car garage provides even more room for vehicles, equipment & hobbies. Additional features include a durable metal roof, hurricane shutters, dual-pane windows, a newer main-house A/C, new well pump, new water softener, 500-gallon propane tank, newer fencing, 6 dog kennels & two generators, including a 2024 whole-house generator serving the main residence. Two golf carts & a commercial-grade Gravity Pro-Turn zero-turn mower are also included, making it easy to begin enjoying this low-maintenance acreage from day one. Whether you dream of an agricultural property, peaceful country lifestyle, room for your RV & toys, multigenerational living, workshop space or simply more freedom to spread out, this exceptional Spring Lake property delivers privacy, versatility & an ideal location close to I-75! Buyers should verify that the agricultural zoning supports their intended use.
Property Features
Property Type: Residential - Single Family
Cooling: Central Air
Garage: 3
Heating: Central, Electric
Lot Size: 5.00 Acres
Roof Type: Metal
Stories: 2.0
Taxes: $4,392
Year Built: 2000
Amenities
Ceiling Fans(s)
Crown Molding
Eat-in Kitchen
High Ceilings
Split Bedroom
Vaulted Ceiling(s)
Walk-In Closet(s)
Window Treatments
Balcony
Kennel
Lighting
RV Hookup
Storage
Feature Descriptions
Additional Rooms: Formal Dining Room Separate, Loft
Appliances: Dishwasher, Dryer, Microwave, Range, Refrigerator, Washer
Days on Site: 2
Directions: East on Cortez Blvd. to North on Spring Lake Highway. Home on right.
Exterior: Frame
Fireplace: Wood Burning
Fireplace Y/N: Yes
Flood Zone Code: X
Flooring: Wood
Foundation: Other
Home Warranty Y/N: No
Listing Terms: Cash, Conventional
Lot Dimensions: 5
Other Equipment: Kennel, RV Hookup
Other Structures: Kennel/Dog Run, Storage, Workshop
Ownership: Fee Simple
Parking: RV Access/Parking
Parking Notes: RV Access/Parking
Patio/Porch: Front Porch, Rear Porch
Pool: In Ground, Solar Heat
Property Attached Y/N: No
Property Sub-Type: Single Family Residence
Sewer: Septic Tank
Showing Instructions: Appointment Only, ShowingTime
Spa: Heated, In Ground
Special Sale Provisions: None
Swimming Pool: Yes
Utilities: Cable Available, Electricity Connected, Water Connected
Water: Well
Water Access Y/N: No
Zoning: AG
Room Sizes
Living Room: 20x18
Kitchen: 19x17
Dining Room: 13x17
Primary Bedroom: 19x17
Bedroom 2: 20x15
Loft: 24x24
Studio: 19x33
Local Schools
High School: Hernando High
Middle School: D.S. Parrot Middle
Elementary School: Eastside Elementary School
Listed By / Shown By
Listed By
Agency Name: RE/MAX ALLIANCE GROUP
Agency Contact: 727-845-4321
Shown By
Agent Name: Evens Civil
Agent Phone: (954) 859-2100
Agency Title: Realty 100

Estimate Your Payment
Estimated Payment
$ 3,009.09 per month $2,336.84 Principal & Interest $366.00 Property Tax $306.25 Homeowner's InsuranceChange Payment Information



Member Participants (and their affiliated licensees, if applicable) shall indicate on their websites that IDX information is provided exclusively for consumers’ personal non-commercial use, that it may not be used for any purpose other than to identify prospective properties consumers may be interested in purchasing, that the data is deemed reliable but is not guaranteed by MLS GRID, and that the use of the MLS GRID Data may be subject to an end user license agreement prescribed by the Member Participant’s applicable MLS if any and as amended from time to time. MLS GRID may, at its discretion, require use of other disclaimers as necessary to protect Member Participant, and/or their MLS from liability.
Based on information submitted to the MLS GRID. All data is obtained from various sources and may not have been verified by broker or MLS GRID. Supplied Open House Information is subject to change without notice. All information should be independently reviewed and verified for accuracy. Properties may or may not be listed by the office/agent presenting the information.
Privacy Policy / DMCA Notice / ADA Accessibility


This site is hosted, designed and copyright
© 1994 - 2026 by
Delta Media Group, Inc. -- Patent Pending --
195 Spring Lake Highway | MLS# W7889559
This single family home located at 195 Spring Lake Highway, Brooksville, FL 34602 is currently listed for sale with an asking price of $1,050,000. This property was built in 2000 and has 3 bedrooms and 4 full and 1 partial baths with 4395 sq. ft. Spring Lake Highway is located in the ACREAGE subdivision. Search ACREAGE real estate on ecivil.realty100.com today.