EvensCivil

BEDS4
BATHS3 full
SQUARE FEET3,427
MLS#B26081624
STATUSActive
PROPERTY TYPEResidential - Single Family
SUBDIVISIONARDEN PUD POD G NORTH
Property Description
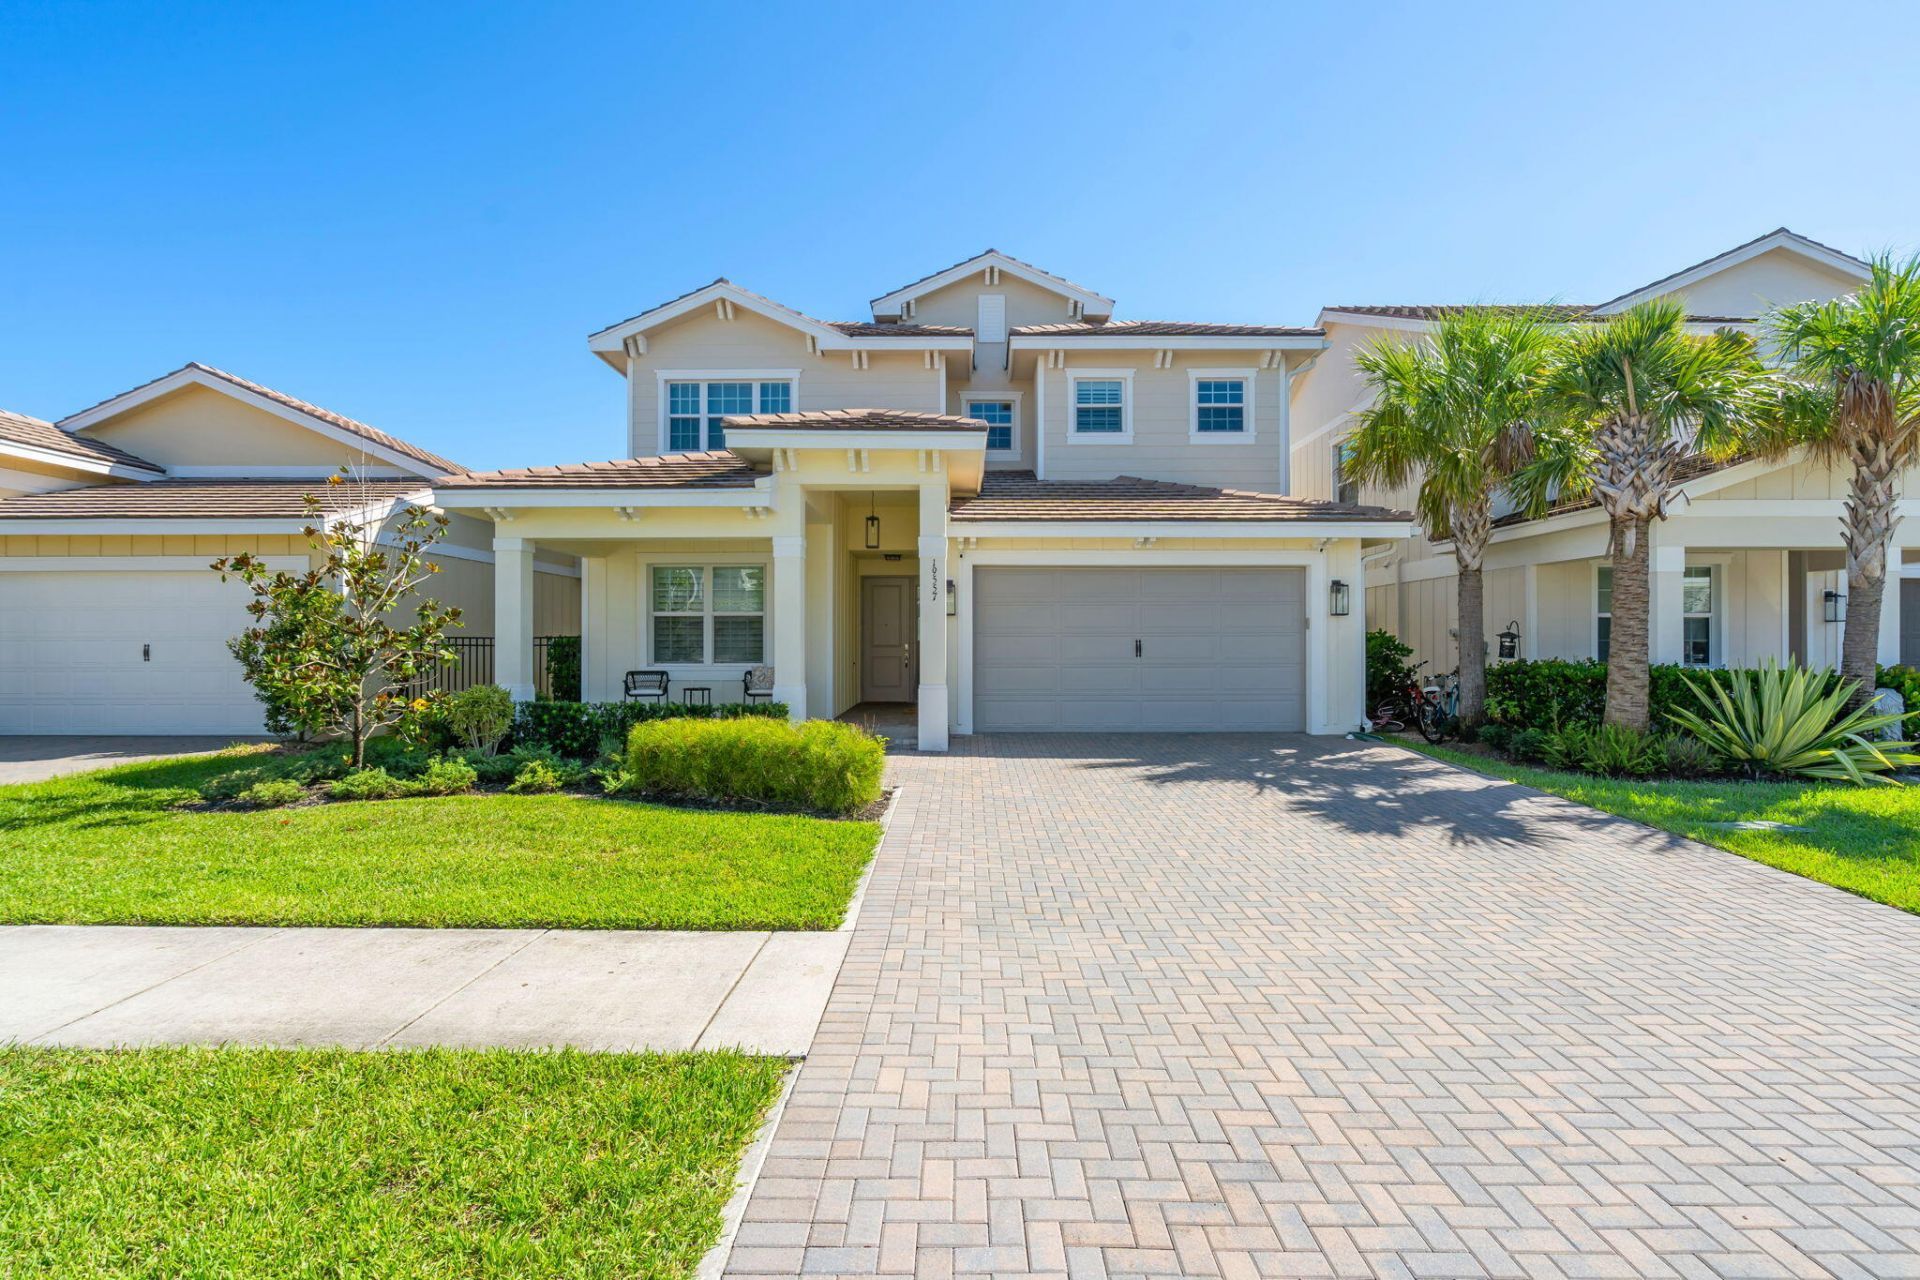
Experience the pinnacle of modern design and South Florida living in this 2023 new construction built GL home within the prestigious gated community of Arden on Broad Shore Walk. Refined finishes and thoughtful spaces define this four bedroom, 3 full bath residence. The kitchen is appointed with state-of -the -art appliances, while a dedicated wine room sets the stage for memorable evenings at home.A first floor bedroom and full bath provide a welcoming retreat for guests or a dedicated office space. Upstairs, a spacious loft with custom built-ins offers a polished space to work or unwind. Beyond the living areas, an extended screened patio opens to a fenced yard big enough for a pool, creating a seamless setting for indoor-outdoor entertaining. Arden offers 3 resort style pools, cabanas, hot tub and splash pad. A state of the art fitness center, community room with planned events. A 5 acre working farm, with a U-PICK garden and weekly food trucks. 20 miles of trails, butterfly garden, sports courts and 3 playgrounds along with a dog park, skate park and a fishing pier.
Property Features
Property Type: Residential - Single Family
Cooling: Central Air, Electric
Garage: 2 car attached
Heating: Central, Electric
Home Style: Traditional
Lot Size: 0.15 Acres
Roof Type: Slate
Stories: 2.0
Taxes: $10,812
Year Built: 2023
Amenities
Pantry
Feature Descriptions
Appliances: Dryer, Disposal, Dishwasher, Gas Range, Microwave, Refrigerator, Washer
Association: Arden Homeowners Association
Association Amenities: Boating, Basketball Court, Cabana, Clubhouse, Dog Park, Fitness Center, Game Room, Jogging Path, Playground, Pool, Spa/Hot Tub, Tennis Court(s), Trail(s), Community Room, Heated Pool, Pickleball Court(s), Soccer Field
Association Fee Includes: Common Areas, Recreation Facility
Days on Site: 5
Exterior: Block, Concrete, CBS
Flooring: Carpet, Ceramic Tile
Furnished: Unfurnished
Guest House Y/N: No
HOA Fee: $329/ Monthly
Hot Tub: Yes
Laundry: Inside
Parcel#: 00404328090001650
Parking: Driveway, Garage Door Opener, Garage, Attached Garage
Parking Notes: Driveway, Garage Door Opener, Garage, Attached Garage
Patio/Porch: Patio - Covered, Patio
Pets Allowed: Yes, No Restrictions
Restrictions: Parking - No Boat, Parking - No Commercial Vehicles, Parking - No RV
Security: Smoke Detector(s)
Sewer: Public Sewer
Sprinkler: Auto Sprinkler
SQFT Living: 2546
Structure Type: House
Total Rooms: 5
Utilities: Electricity Available, Natural Gas Available, Sewer Available, Water Available
Utilities: Electricity Available, Natural Gas Available, Sewer Available, Water Available
Water: Public
Waterfront Features: None
Windows: Storm Window(s)
Room Sizes
Living Room: 10.8 X 17.8 Level Main
Kitchen: 10.1 X 15.8 Level Main
Primary Bedroom: 15.4 X 13 Level Second
Local Schools
High School: Wellington
Middle School: Wellington Landings
Elementary School: Saddle View
Listed By / Shown By
Listed By
Agency Name: Coldwell Banker Realty
Agency Phone: 561-622-5000
Shown By
Agent Name: Evens Civil
Agent Phone:
Agency Title: Realty 100

Estimate Your Payment
Estimated Payment
$ 2,839.27 per month $1,713.69 Principal & Interest $901.00 Property Tax $224.58 Homeowner's InsuranceChange Payment Information


Privacy Policy / DMCA Notice / ADA Accessibility


This site is hosted, designed and copyright
© 1994 - 2026 by
Delta Media Group, Inc. -- Patent Pending --
19557 Broad Shore Walk | MLS# B26081624
This single family home located at 19557 Broad Shore Walk, Loxahatchee, FL 33470 is currently listed for sale with an asking price of $770,000. This property was built in 2023 and has 4 bedrooms and 3 full baths with 3427 sq. ft. Broad Shore Walk is located in the ARDEN PUD POD G NORTH subdivision. Search ARDEN PUD POD G NORTH real estate on ecivil.realty100.com today.