
BEDS8
BATHS8 full 1 partial
MLS#A11963670
STATUSActive
PROPERTY TYPEResidential - Single Family
SUBDIVISIONHIGHLAND WOODS SEC 1
Property Description
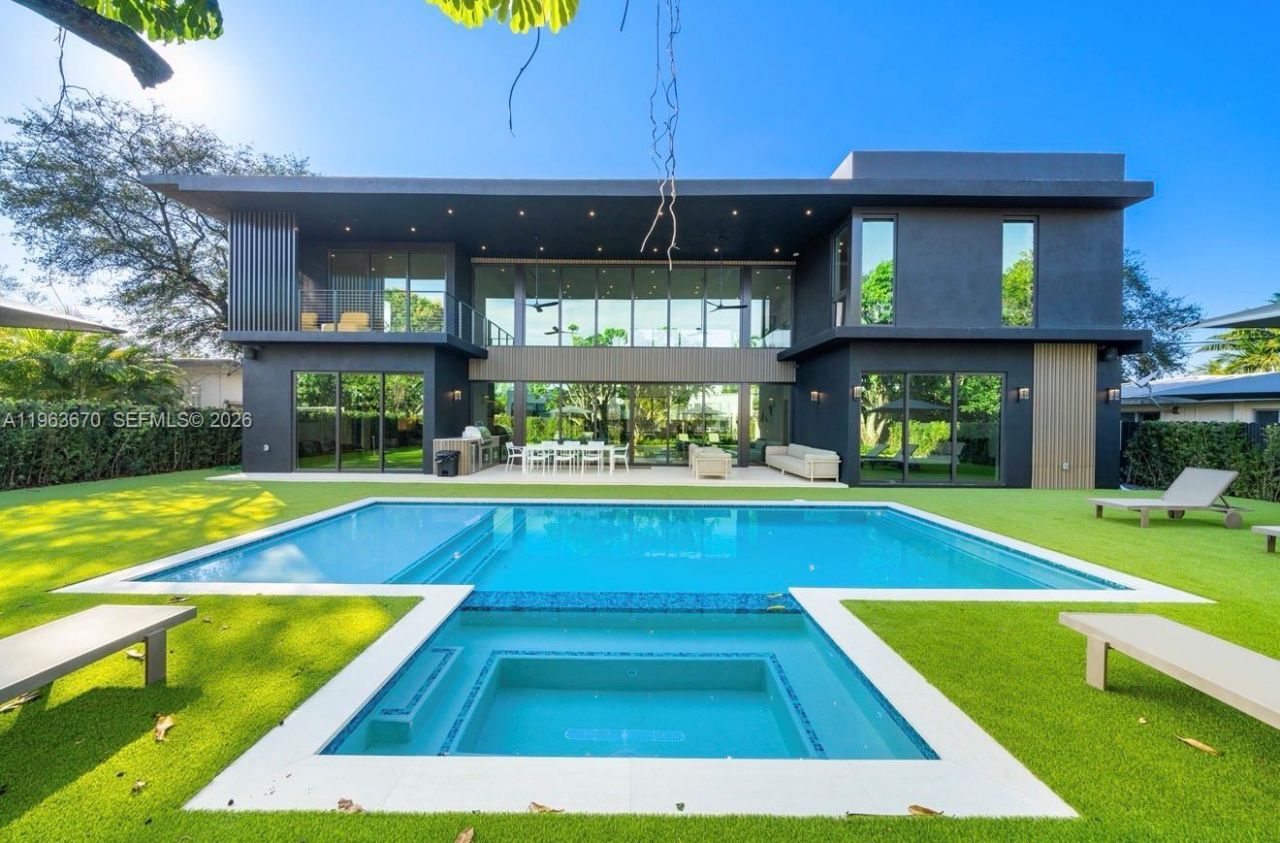
A brand-new, modern masterpiece featuring eight spacious bedrooms, each with itsown luxurious en-suite bathroom. The home boasts soaring high ceilings, sleek modern décor,and an abundance of natural light. Outside, theres a generous backyard with a stunning pooland a large spa, perfect for relaxation. Plus, theres even a ping-pong table for some fun andgames. With plenty of space both inside and out, this home is the epitome of modern luxury andcomfort.
Property Features
Property Type: Residential - Single Family
Cooling: Central Air, Electric
Fenced: Yes
Garage: 4
Heating: Central, Electric
Home Style: Attached, Two Story
Lot Size: 0.27 Acres
Roof Type: Flat Tile
Taxes: $23,334
Year Built: 2026
Amenities
First Floor Entry
Family Room
Maid/In-Law Quarters
Utility Room/Laundry
Built-In Grill
Lighting
Open Balcony
Feature Descriptions
Appliances: Dishwasher, Disposal, Dryer, Ice Maker, Microwave, Electric Range, Refrigerator, Self Cleaning Oven, Wall Oven, Washer
Community Features: Other
Crops Included Y/N: No
Days on Site: 152
Door Features: High Impact Doors
Exterior: CBS Construction
Fencimg: Fenced
Flooring: Marble
Home Warranty Y/N: No
Laundry: Utility Room/Laundry
Lease Considered Y/N: No
Listing Terms: All Cash, Conventional
Lot: Less Than 1/4 Acre Lot
Other Equipment: Intercom
Parcel#: 30-22-04-020-0210
Parking: Driveway
Parking Notes: Driveway
Patio/Porch: Open Balcony, Open Porch
Pool: In Ground
Property Attached Y/N: No
Property Sub-Type: Single Family Residence
Security: Fire Alarm, Smoke Detector
Sewer: Septic Tank
Special View Info: Pool
Water: Municipal Water
Local Schools
Middle School: Highland Oaks
Listed By / Shown By
Listed By
Agency Name: The Firm Properties, LLC.
Agency Phone: 786-916-7393
Shown By
Agent Name: Evens Civil
Agent Phone:
Agency Title: Realty 100

Estimate Your Payment
Estimated Payment
$ 15,537.56 per month $12,018.06 Principal & Interest $1,944.50 Property Tax $1,575.00 Homeowner's InsuranceChange Payment Information


Privacy Policy / DMCA Notice / ADA Accessibility


This site is hosted, designed and copyright
© 1994 - 2026 by
Delta Media Group, Inc. -- Patent Pending --
19701 NE 21st Ct | MLS# A11963670
This single family home located at 19701 NE 21st Ct, Miami, FL 33179 is currently listed for sale with an asking price of $5,400,000. This property was built in 2026 and has 8 bedrooms and 8 full and 1 partial baths. NE 21st Ct is located in the HIGHLAND WOODS SEC 1 subdivision. Search HIGHLAND WOODS SEC 1 real estate on ecivil.realty100.com today.