EvensCivil

BEDS3
BATHS1 full
SQUARE FEET1,610
MLS#A12115411
STATUS(Short Sale) - Active
PROPERTY TYPEResidential - Single Family
SUBDIVISION3RD ADDN TO STARLIGHT
Property Description
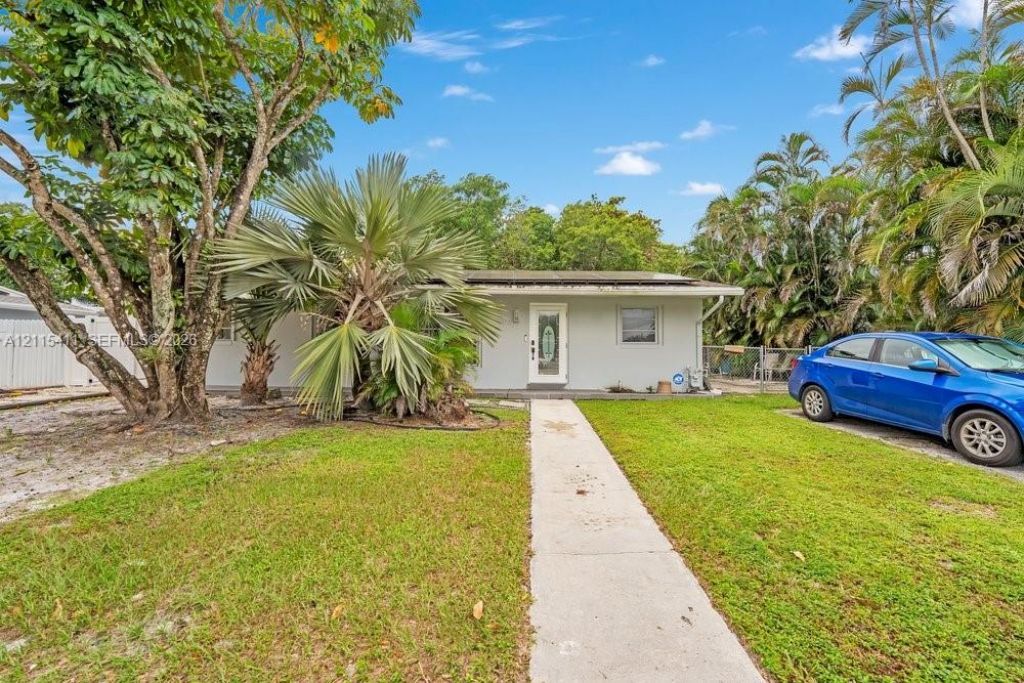
Renovated 3 bedroom / 1 bath home on an oversized lot in MiamiGardens ? NO HOA and no rental restrictions. Updated interiorthroughout. Additional efficiency-style flex space at the rearwas added by seller WITHOUT PERMITS; buyer to independentlyverify all permitting, square footage and permitted use withMiami-Dade County and the City of Miami Gardens. Solar panelsinstalled, subject to lien/financing ? balance and transfer termsto be verified and assumed or satisfied at closing. Oversized lotoffers room to expand and ample parking for multiple vehicles,boat or RV. Convenient to Hard Rock Stadium, SR-826 and FloridasTurnpike. SHORT SALE ? subject to third-party lender approval,allow 60?120 days. Sold strictly AS-IS. CASH ONLY, proof of fundsrequired with all offers. Property is occupied; 24 hour noticerequired, do not disturb occupants. Buyer to verify all information.
Property Features
Property Type: Residential - Single Family
Cooling: Central Air
Heating: Central, Electric
Home Style: Detached, One Story
Lot Size: 0.24 Acres
Roof Type: Shingle
Taxes: $9,684
Year Built: 1972
Amenities
First Floor Entry
Other
Feature Descriptions
Appliances: Microwave, Refrigerator
Community Features: Other
Crops Included Y/N: No
Days on Site: 2
Exterior: Concrete Block Construction
Flooring: Ceramic Floor, Tile
Home Warranty Y/N: No
Lease Considered Y/N: No
Listing Terms: All Cash
Lot: Less Than 1/4 Acre Lot
Parcel#: 34-11-32-027-0450
Parking: Driveway
Parking Notes: Driveway
Patio/Porch: Open Porch
Property Attached Y/N: No
Property Sub-Type: Single Family Residence
Sewer: Public Sewer
Special View Info: Lake, Water
Water: Municipal Water
Local Schools
Middle School: Carol City
Listed By / Shown By
Listed By
Agency Name: Luxe Properties
Agency Phone: 305-809-7650
Shown By
Agent Name: Evens Civil
Agent Phone:
Agency Title: Realty 100

Estimate Your Payment
Estimated Payment
$ 2,339.99 per month $1,355.37 Principal & Interest $807.00 Property Tax $177.63 Homeowner's InsuranceChange Payment Information


Privacy Policy / DMCA Notice / ADA Accessibility


This site is hosted, designed and copyright
© 1994 - 2026 by
Delta Media Group, Inc. -- Patent Pending --
20302 NW 39th Ct | MLS# A12115411
This single family home located at 20302 NW 39th Ct , Miami Gardens, FL 33055 is currently listed for sale with an asking price of $609,000. This property was built in 1972 and has 3 bedrooms and 1 full baths with 1610 sq. ft. NW 39th Ct is located in the 3RD ADDN TO STARLIGHT subdivision. Search 3RD ADDN TO STARLIGHT real estate on ecivil.realty100.com today.