EvensCivil

BEDS1
BATHS1 full 1 partial
SQUARE FEET744
MLS#B26084161
STATUSActive
PROPERTY TYPEResidential - Condominium
SUBDIVISIONVILLAGE ROYALE CONDO 8
Property Description
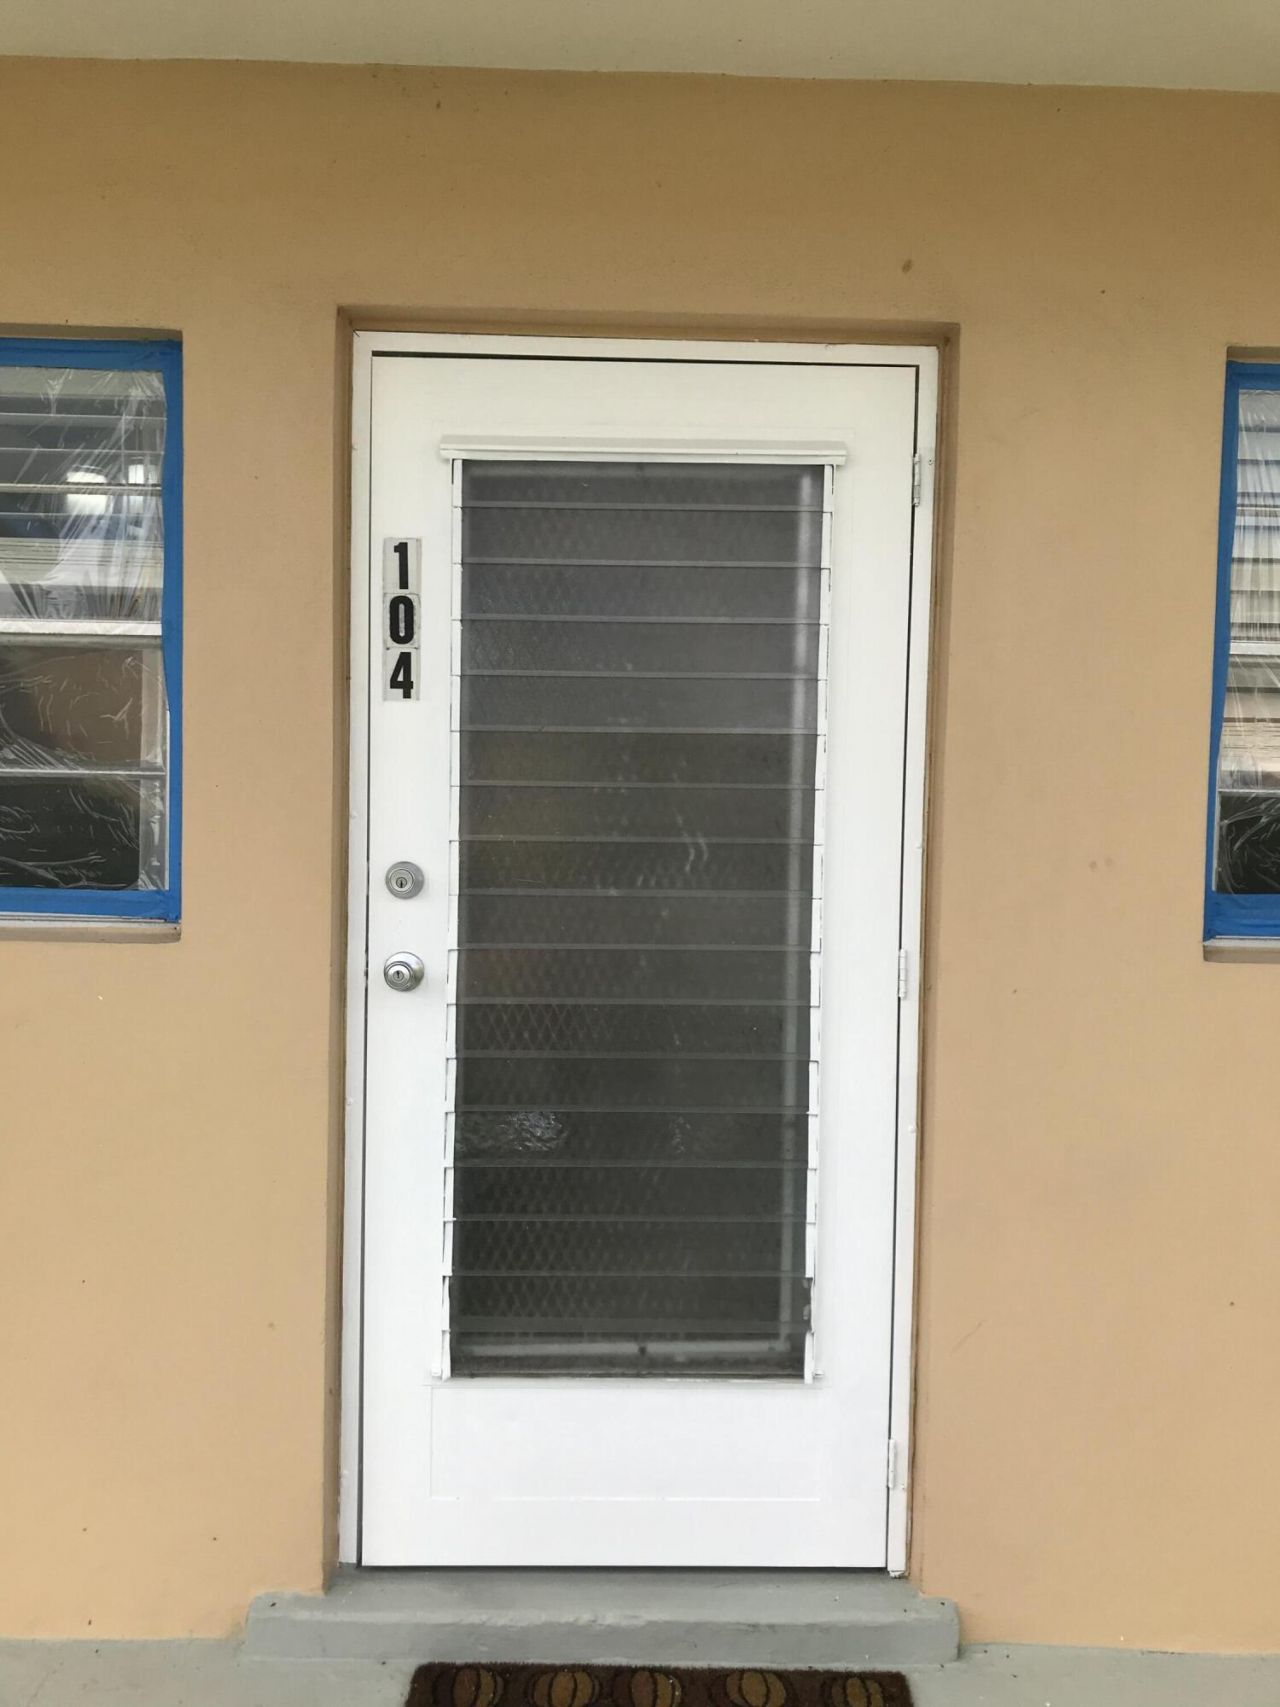
1st floor unit with parking space immediately in front of unit. Unit is newly painted throughout, and both toilets are new. Listing broker is an attorney and the personal representative of the estate selling the unit. Recent fully paid assessment, as condo community is being improved and upgraded. Take a look and let's make a deal.
Property Features
Property Type: Residential - Condominium
Cooling: Central Air, Ceiling Fan(s), Paddle Fan(s)
Heating: Central
Home Style: Traditional
Roof Type: Tile
Stories: 1.0
Taxes: $1,770
Year Built: 1971
Amenities
Other
Feature Descriptions
Appliances: Electric Water Heater, Cooktop, Dryer, Electric Range, Water Heater, Washer, Electric Cooktop, Range
Association Amenities: Other, Pool, Maintenance
Association Fee Includes: Insurance, Maintenance Grounds, Trash, Common Areas, Recreation Facility, Pool Service
Days on Site: 14
Exterior: Concrete Block - No Stucco
Flooring: Laminate
Furnished: Unfurnished
HOA Fee: $584/ Monthly
Laundry: Electric Dryer Hookup, Washer Hookup
Parcel#: 08434516120091040
Parking: Assigned
Parking Notes: Assigned
Pets Allowed: Yes, Pet Restrictions Possible
Restrictions: Buyer Approval Required, Other Restrictions, Lease Restrictions
Sewer: Public Sewer
Special View Info: Garden
SQFT Living: 624
Structure Type: Multi Family
Total Rooms: 4
Utilities: Cable Available, Electricity Connected, Sewer Connected, Water Connected
Utilities: Cable Available, Electricity Connected, Sewer Connected, Water Connected
Water: Public
Windows: Blinds, Drapes
Room Sizes
Kitchen: 8 X 9
Living Room: 12 X 19
Primary Bedroom: 11 X 16
Florida Room: 7 X 11
Local Schools
High School: Boynton Beach
Middle School: Congress
Elementary School: Rolling Green
Listed By / Shown By
Listed By
Agency Name: Sellers Only Real Estate
Agency Phone: 561-704-8995
Shown By
Agent Name: Evens Civil
Agent Phone: (954) 859-2100
Agency Title: Realty 100

Estimate Your Payment
Estimated Payment
$ 358.39 per month $186.45 Principal & Interest $147.50 Property Tax $24.43 Homeowner's InsuranceChange Payment Information


Privacy Policy / DMCA Notice / ADA Accessibility


This site is hosted, designed and copyright
© 1994 - 2026 by
Delta Media Group, Inc. -- Patent Pending --
2102 NE 1st Way, Unit 104 | MLS# B26084161
This condo located at 2102 NE 1st Way, Unit 104, Boynton Beach, FL 33435 is currently listed for sale with an asking price of $83,777. This property was built in 1971 and has 1 bedrooms and 1 full and 1 partial baths with 744 sq. ft. NE 1st Way, Unit 104 is located in the VILLAGE ROYALE CONDO 8 subdivision. Search VILLAGE ROYALE CONDO 8 real estate on ecivil.realty100.com today.