
BEDS4
BATHS2 full 1 partial
SQUARE FEET2,584
MLS#TB8513575
STATUSActive
PROPERTY TYPEResidential - Single Family
SUBDIVISIONCONNERTON VILLAGE 3
Property Description
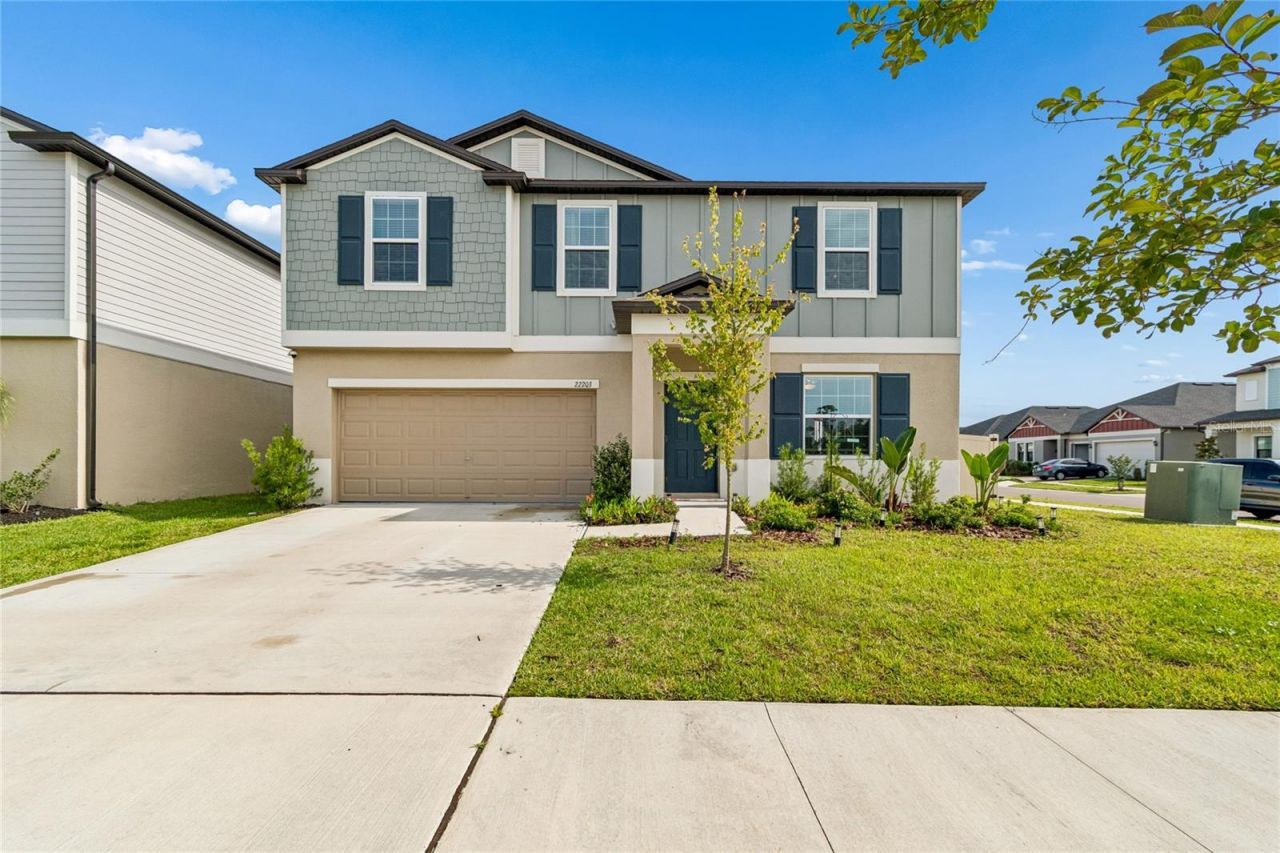
You've found the one! AMAZING 2024 built home, located in the highly desirable master-planned community of Connerton, where modern design meets resort-style living. This like-new home offers all the benefits of new construction without the wait, showcasing a thoughtfully designed layout with high ceilings, abundant natural light, and a spacious floor plan. Inside you will find a first floor flex room, open-concept living and dining room that flow seamlessly into the well appointed kitchen. With wood, cabinets, quartz countertops, and a natural gas range, cooking and entertaining will be a breeze. There is also a convenient half bathroom on the first floor for guests. Moving upstairs you'll find all four bedrooms, along with a well thought out laundry room. The primary bedroom has a large en-suite bathroom complete with dual sinks, huge shower, and a massive walk-in closet! All of this is set on an oversized, fenced, corner lot. There is plenty of space for a future pool, extended lanai space, pets, or entertaining. Connerton offers a wealth of amenities, including parks, walking trails, pools, pickle ball courts, tennis courts, fitness center and clubhouse, all while being close to shopping, dining, and schools-ideal for families. If you're searching for a move-in-ready home in Land O' Lakes with space, style, and community, this property delivers the perfect combination of modern comfort, prime location, and lifestyle appeal. Schedule your private showing today, before you miss out on this AMAZING home.
Property Features
Property Type: Residential - Single Family
Cooling: Central Air
Fenced: Yes
Garage: 2 car attached
Heating: Central
Home Style: Contemporary
Lot Size: 0.18 Acres
Roof Type: Shingle
Stories: 2.0
Taxes: $9,272
Year Built: 2024
Amenities
In Wall Pest System
Open Floorplan
PrimaryBedroom Upstairs
Stone Counters
Walk-In Closet(s)
Sidewalk
Sliding Doors
Feature Descriptions
Additional Rooms: Den/Library/Office, Loft
Appliances: Dishwasher, Disposal, Microwave, Range, Refrigerator, Tankless Water Heater
Builder: LENNAR
Community Features: Clubhouse, Community Mailbox, Fitness Center, Golf Carts OK, Irrigation-Reclaimed Water, Playground, Pool, Sidewalks, Tennis Court(s), Street Lights
Directions: From Ehren Cutoff-W on Connerton Blvd, L on Pleasant Plains Pkwy, L on Pleasant Morning Dr., R on Painted Sky Pl., R on Calisto Wy.
Exterior: Block
Fencing: Fenced, Vinyl
Flood Zone Code: X
Flooring: Carpet, Ceramic Tile
Foundation: Slab
HOA Fee: 105.65/ Monthly
HOA Y/N: Yes
Home Warranty Y/N: No
Listing Terms: Cash, Conventional, FHA, VA Loan
Lot: Corner Lot, Oversized Lot
Lot Dimensions: 0.18
Model: PROVIDENCE
Other Equipment: Irrigation Equipment
Ownership: Fee Simple
Patio/Porch: Covered, Patio
Pets Allowed: Cats OK, Dogs OK, Yes
Property Attached Y/N: No
Property Sub-Type: Single Family Residence
Sewer: Public Sewer
Showing Instructions: 24 Hour Notice, Appointment Only, ShowingTime
Special Sale Provisions: None
Utilities: BB/HS Internet Available, Cable Available, Electricity Connected, Natural Gas Connected, Public, Sewer Connected, Sprinkler Recycled, Underground Utilities
Water: None
Water Access Y/N: No
Windows: Blinds
Zoning: MPUD
Room Sizes
Primary Bedroom: 15x16
Kitchen: 10x16
Living Room: 13x16
Loft: 13x14
Bedroom 2: 11x13
Local Schools
High School: Land O' Lakes High-PO
Middle School: Pine View Middle-PO
Elementary School: Connerton Elem
Listed By / Shown By
Listed By
Agency Name: CENTURY 21 EXECUTIVE TEAM
Agency Contact: 813-961-8637
Shown By
Agent Name: Evens Civil
Agent Phone:
Agency Title: Realty 100

Estimate Your Payment
Estimated Payment
$ 1,943.18 per month $1,034.89 Principal & Interest $772.67 Property Tax $135.63 Homeowner's InsuranceChange Payment Information



Member Participants (and their affiliated licensees, if applicable) shall indicate on their websites that IDX information is provided exclusively for consumers’ personal non-commercial use, that it may not be used for any purpose other than to identify prospective properties consumers may be interested in purchasing, that the data is deemed reliable but is not guaranteed by MLS GRID, and that the use of the MLS GRID Data may be subject to an end user license agreement prescribed by the Member Participant’s applicable MLS if any and as amended from time to time. MLS GRID may, at its discretion, require use of other disclaimers as necessary to protect Member Participant, and/or their MLS from liability.
Based on information submitted to the MLS GRID. All data is obtained from various sources and may not have been verified by broker or MLS GRID. Supplied Open House Information is subject to change without notice. All information should be independently reviewed and verified for accuracy. Properties may or may not be listed by the office/agent presenting the information.
Privacy Policy / DMCA Notice / ADA Accessibility


This site is hosted, designed and copyright
© 1994 - 2026 by
Delta Media Group, Inc. -- Patent Pending --
22203 Calisto Way | MLS# TB8513575
This single family home located at 22203 Calisto Way, Land O Lakes, FL 34637 is currently listed for sale with an asking price of $465,000. This property was built in 2024 and has 4 bedrooms and 2 full and 1 partial baths with 2584 sq. ft. Calisto Way is located in the CONNERTON VILLAGE 3 subdivision. Search CONNERTON VILLAGE 3 real estate on ecivil.realty100.com today.