
BEDS2
BATHS2 full
SQUARE FEET1,037
MLS#TB8512733
STATUSActive
PROPERTY TYPEResidential - Condominium
SUBDIVISIONAUDUBON CONDO AT FEATHER SOUND
Property Description
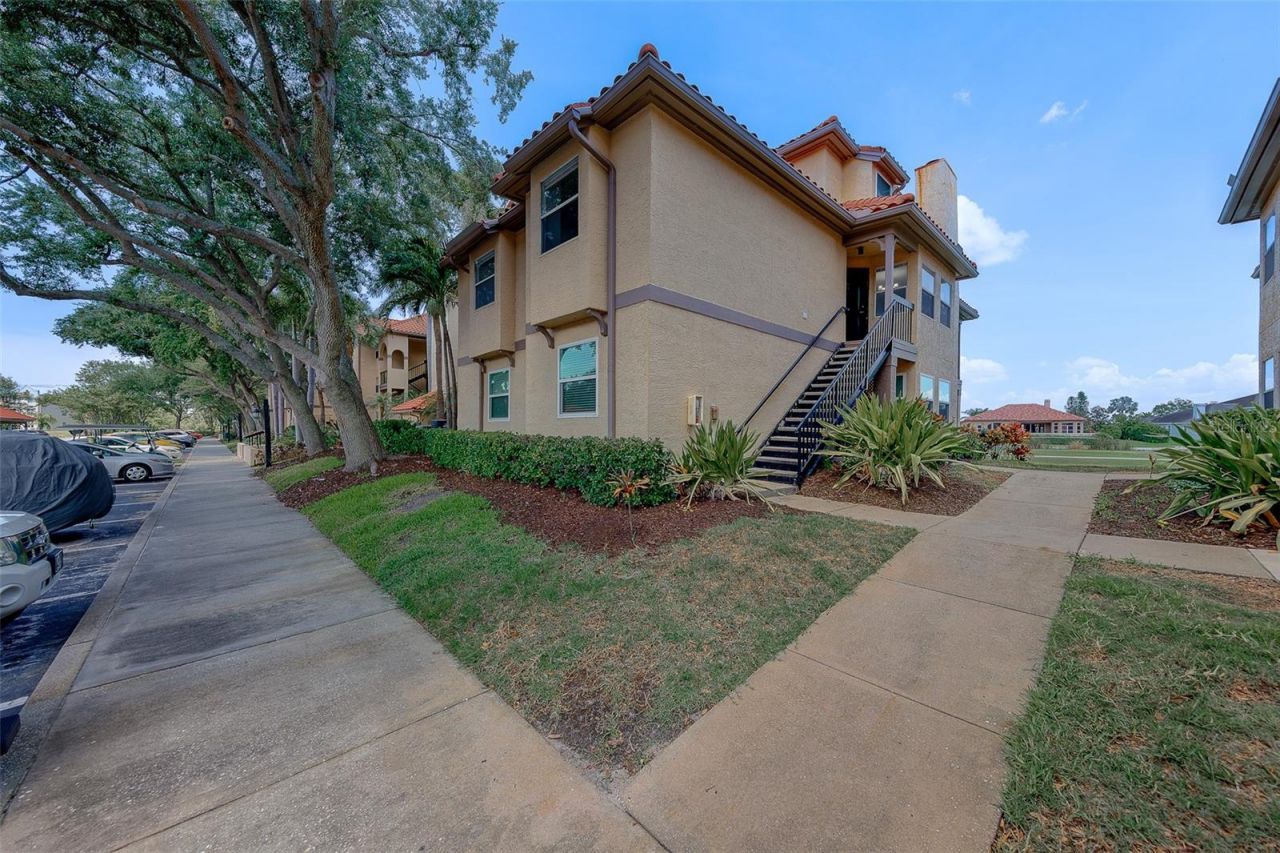
Welcome to this beautifully updated and move-in ready 2-bedroom, 2-bath condo offering 1,037 sq. ft. of comfortable living in the highly desirable Audubon Condominiums at Feather Sound. Perfectly positioned in one of Tampa Bay's premier golf communities, this home combines peaceful golf course views, modern updates, and an unbeatable central location.This light and bright condo features fresh interior paint, luxury vinyl plank (LVP) flooring, and tile in all the right places for durability and easy maintenance. The thoughtfully designed split-bedroom floor plan offers added privacy, while the open-concept living and dining areas create an inviting space ideal for both everyday living and entertaining.Step onto the screened-in porch and enjoy breathtaking, unobstructed views of the Feather Sound Golf Course and tranquil creek below. Whether enjoying morning coffee or relaxing at sunset, this outdoor space offers a true Florida lifestyle experience surrounded by lush greenery and nature.The kitchen and living spaces provide a clean, refreshed aesthetic ready for your personal style. Both bedrooms are generously sized, with the primary suite featuring a private en-suite bath and ample closet space.Located within the gated Audubon Condominiums at Feather Sound, residents enjoy access to resort-style amenities including: Resort-style swimming pool and spa Large fitness center Tennis and pickleball courts Indoor basketball court Clubhouse with workspace and social areas Car wash and vacuum station Secure gated entry with guardFeather Sound is one of Tampa Bay's most sought-after communities, known for its beautifully maintained surroundings, scenic walking trails, parks, and convenient location between Tampa and St. Petersburg. Residents enjoy over three miles of sidewalks perfect for walking, jogging, and biking.Golf enthusiasts will appreciate being located on Feather Sound Country Club, consistently recognized among Tampa Bay's Top 5 private golf courses, offering premier golf, dining, and social opportunities just moments away. Topgolf is also nearby for additional entertainment and recreation.This prime location provides quick access to Downtown Tampa, Downtown St. Petersburg, Tampa International Airport, and St. Pete-Clearwater International Airport. Enjoy close proximity to shopping, dining, entertainment, and Florida's award-winning Gulf beaches, all while being just over an hour from Orlando attractions.Whether you are searching for a primary residence, seasonal getaway, or investment opportunity, this move-in ready condo offers the perfect blend of comfort, convenience, lifestyle, and location in the heart of Tampa Bay.Seller has priced the property based on current market conditions and the condition of the home, presenting an excellent opportunity to own in the highly desirable Feather Sound community
Property Features
Property Type: Residential - Condominium
Cooling: Central Air
Heating: Electric
Home Style: Courtyard, Mediterranean
Roof Type: Tile
Stories: 2.0
Taxes: $4,128
Year Built: 1992
Amenities
Crown Molding
Eat-in Kitchen
Kitchen/Family Room Combo
Living Room/Dining Room Combo
Open Floorplan
PrimaryBedroom Upstairs
Solid Surface Counters
Thermostat
Walk-In Closet(s)
Awning(s)
Balcony
Basketball Court
Courtyard
Dog Run
Lighting
Playground
Private Entrance
Private Mailbox
Rain Gutters
Sidewalk
Sliding Doors
Storage
Tennis Court(s)
Feature Descriptions
Additional Rooms: Attic, Family Room, Inside Utility, Storage Rooms
Appliances: Built-In Oven, Cooktop, Dishwasher, Disposal, Dryer, Electric Water Heater, Exhaust Fan, Freezer, Ice Maker, Microwave, Refrigerator, Washer
Association Amenities: Basketball Court, Cable TV, Clubhouse, Fitness Center, Gated, Golf Course, Handicap Modified, Lobby Key Required, Maintenance, Park, Pickleball Court(s), Playground, Pool, Recreation Facilities, Sauna, Security, Spa/Hot Tub, Tennis Court(s), Wheelchair Access
Community Features: Clubhouse, Dog Park, Fitness Center, Gated Community - Guard, Golf Carts OK, Golf, Irrigation-Reclaimed Water, Park, Playground, Pool, Sidewalks, Special Community Restrictions, Tennis Court(s), Wheelchair Access, Street Lights
Directions: Travel east on FL-688 / Ulmerton RdContinue past I-275 interchange and proceed eastTurn left onto Feather Sound DrEnter the gated entrance for Audubon Condominiums at Feather SoundCheck in with guard and provide property address and unit numberFollow comm
Exterior: Concrete, Frame
Fireplace: Decorative, Family Room, Insert, Living Room, Masonry, Stone, Wood Burning
Fireplace Y/N: Yes
Flood Zone Code: AE
Flooring: Ceramic Tile, Luxury Vinyl, Tile, Vinyl
Foundation: Slab
HOA Fee: 700/ Monthly
HOA Y/N: Yes
Home Warranty Y/N: No
Hot Tub: Yes
Listing Terms: Cash, Conventional
Lot: Corner Lot, City Limits, In County, Landscaped, Near Golf Course, Near Public Transit, On Golf Course, Private, Sidewalk, Paved
Other Equipment: Basketball Court, Irrigation Equipment, Playground, Private Entrance
Ownership: Condominium
Parking: Assigned, Curb Parking, Ground Level, Guest, Reserved
Parking Notes: Assigned, Curb Parking, Ground Level, Guest, Reserved
Patio/Porch: Covered, Deck, Enclosed, Patio, Porch, Rear Porch, Screened
Pets Allowed: Yes
Pets Weight (Max): 80
Property Attached Y/N: No
Property Sub-Type: Condominium
Security: Gated Community, Security Fencing/Lighting/Alarms, Security Gate, Smoke Detector(s)
Sewer: Public Sewer
Showing Instructions: Supra Lock Box, Appointment Only, Call Listing Agent 2,Gate Code Required, Lock Box Electronic-CBS Code Required, See Remarks, ShowingTime
Special Sale Provisions: None
Utilities: Cable Available, Electricity Available, Electricity Connected, Phone Available, Public, Sewer Available, Sewer Connected, Underground Utilities, Water Available, Water Connected
Vegetation: Mature Landscaping, Trees/Landscaped
Water: Public
Water Access Y/N: No
Windows: Blinds, Double Pane Windows
Room Sizes
Kitchen: 9x8
Living Room: 15x17
Primary Bedroom: 11x16
Primary Bathroom: 6x11
Bedroom 2: 10x15
Bathroom 2: 9x5
Balcony/Porch/Lanai: 11x7
Dining Room: 10x14
Local Schools
High School: Pinellas Park High-PN
Middle School: Fitzgerald Middle-PN
Elementary School: High Point Elementary-PN
Listed By / Shown By
Listed By
Agency Name: CHARLES RUTENBERG REALTY INC
Agency Contact: 866-580-6402
Shown By
Agent Name: Evens Civil
Agent Phone:
Agency Title: Realty 100

Estimate Your Payment
Estimated Payment
$ 897.79 per month $489.62 Principal & Interest $344.00 Property Tax $64.17 Homeowner's InsuranceChange Payment Information



Member Participants (and their affiliated licensees, if applicable) shall indicate on their websites that IDX information is provided exclusively for consumers’ personal non-commercial use, that it may not be used for any purpose other than to identify prospective properties consumers may be interested in purchasing, that the data is deemed reliable but is not guaranteed by MLS GRID, and that the use of the MLS GRID Data may be subject to an end user license agreement prescribed by the Member Participant’s applicable MLS if any and as amended from time to time. MLS GRID may, at its discretion, require use of other disclaimers as necessary to protect Member Participant, and/or their MLS from liability.
Based on information submitted to the MLS GRID. All data is obtained from various sources and may not have been verified by broker or MLS GRID. Supplied Open House Information is subject to change without notice. All information should be independently reviewed and verified for accuracy. Properties may or may not be listed by the office/agent presenting the information.
Privacy Policy / DMCA Notice / ADA Accessibility


This site is hosted, designed and copyright
© 1994 - 2026 by
Delta Media Group, Inc. -- Patent Pending --
2400 Feather Sound Drive, Unit 928 | MLS# TB8512733
This condo located at 2400 Feather Sound Drive, Unit 928, Clearwater, FL 33762 is currently listed for sale with an asking price of $220,000. This property was built in 1992 and has 2 bedrooms and 2 full baths with 1037 sq. ft. Feather Sound Drive, Unit 928 is located in the AUDUBON CONDO AT FEATHER SOUND subdivision. Search AUDUBON CONDO AT FEATHER SOUND real estate on ecivil.realty100.com today.