EvensCivil

BEDS6
BATHS5 full
SQUARE FEET4,859
MLS#O6434850
STATUSActive
PROPERTY TYPEResidential - Single Family
SUBDIVISIONSTONEYBROOK UT 09 49 75
Property Description
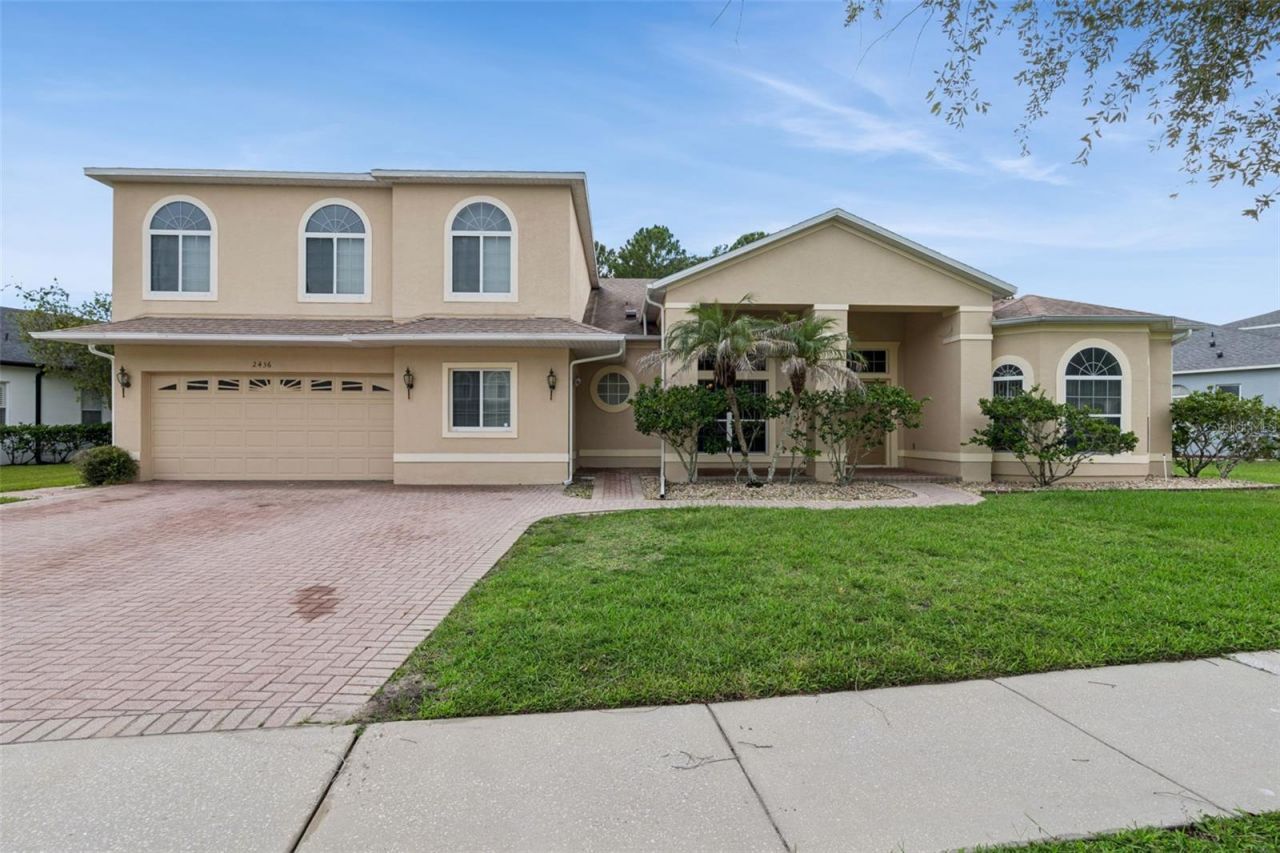
Virtually Staged. Back on market due to no fault of the seller. Welcome home to your new Stoneybrook compound, a spacious East Orlando retreat tucked into the sought-after 32828 zip code, just minutes from Waterford Lakes Town Center and with easy access to SR-408, SR-417, and the Beachline. This home offers the rare combination of privacy, multigenerational functional living, and an unbeatable location, with Waterford Lakes Town Center about 5 minutes away, Orlando International Airport approximately 15 to 20 minutes away, UCF around 10 minutes away, and both Universal Orlando Resort and Walt Disney World Resort within roughly 25 to 35 minutes, putting shopping, dining, higher education, and world-class entertainment all within easy reach.From the moment you arrive, the large front porch offers a warm welcome and a great spot to relax. Step inside to find crown molding through the main entrance, elegant Corian stone countertops, and a thoughtful mix of durable vinyl plank flooring and tile across the main living areas. The kitchen flows into a charming breakfast nook framed by a large glass bay window, filling the space with natural light and creating the perfect spot for morning coffee.This home is truly unique in that it offers three in-law suites, two of which include their own kitchenettes, making it ideal for multigenerational living, and or guests.Outside, prepare to be impressed by a true backyard oasis. Two sliding glass doors lead out to a screened-in back porch complete with an outdoor kitchen, a built in stone gardening table, and a built-in stone fireplace with stone seating, perfect for entertaining or unwinding in the evenings. The property backs to a conservation area, offering added privacy and a peaceful natural backdrop.Additional features include a 2 car garage and major system updates that provide peace of mind for years to come, including a new roof in 2021, a new water heater in 2025, a new downstairs A/C in 2025, and an upstairs A/C in 2017.With its unique layout, peaceful outdoor living space, and prime East Orlando location close to shopping, dining, top attractions, and major roadways, 2436 Fawnlake Trail is a rare find that won't last long. Schedule your private showing today.
Property Features
Property Type: Residential - Single Family
Cooling: Central Air
Garage: 2 car attached
Heating: Central, Electric
Lot Size: 0.29 Acres
Roof Type: Shingle
Stories: 2.0
Taxes: $7,158
Year Built: 2003
Amenities
Built-in Features
Ceiling Fans(s)
Crown Molding
Eat-in Kitchen
High Ceilings
Kitchen/Family Room Combo
Living Room/Dining Room Combo
Open Floorplan
Primary Bedroom Main Floor
Split Bedroom
Stone Counters
Thermostat
Walk-In Closet(s)
Awning(s)
Fire Pit
Lighting
Outdoor Grill
Outdoor Kitchen
Private Mailbox
Rain Gutters
Feature Descriptions
Appliances: Dishwasher, Disposal, Electric Water Heater, Microwave, Range, Refrigerator
Days on Site: 42
Directions: Turn right onto Stoneybrook Blvd, Turn right onto Stewarts Cove, Turn left onto Fawnlake Trail
Exterior: Block, Concrete
Flood Zone Code: X*
Flooring: Carpet, Luxury Vinyl, Tile
Foundation: Slab
HOA Fee: 752/ Quarterly
HOA Y/N: Yes
Home Warranty Y/N: No
Listing Terms: Cash, Conventional, FHA, VA Loan
Lot: Conservation Area, Landscaped, Level, Near Golf Course, Sidewalk, Paved
Lot Dimensions: 0.29
Other Equipment: Fire Pit
Other Structures: Outdoor Kitchen
Ownership: Fee Simple
Parking: Driveway
Parking Notes: Driveway
Patio/Porch: Deck, Enclosed, Front Porch, Rear Porch, Screened
Pets Allowed: Yes
Property Attached Y/N: No
Property Sub-Type: Single Family Residence
Sewer: Public Sewer
Showing Instructions: Sentri Lock Box, ShowingTime
Special Sale Provisions: None
Utilities: BB/HS Internet Available, Cable Connected, Electricity Connected, Public, Sewer Connected, Water Connected
Vegetation: Trees/Landscaped
Water: Public
Water Access Y/N: No
Windows: Blinds
Zoning: P-D
Room Sizes
Bedroom 1: 15x15
Bedroom 2: 10x17
Bedroom 3: 12x18
Bedroom 4: 12x19
Bedroom 5: 10x20
Primary Bedroom: 15x25
Family Room: 23x34
Living Room: 19x19
Dining Room: 11x18
Kitchen: 15x17
Loft: 18x24
Listed By / Shown By
Listed By
Agency Name: THE WILKINS WAY LLC
Agency Contact: 407-874-0230
Shown By
Agent Name: Evens Civil
Agent Phone: (954) 859-2100
Agency Title: Realty 100

Estimate Your Payment
Estimated Payment
$ 2,584.86 per month $1,757.97 Principal & Interest $596.50 Property Tax $230.39 Homeowner's InsuranceChange Payment Information



Member Participants (and their affiliated licensees, if applicable) shall indicate on their websites that IDX information is provided exclusively for consumers’ personal non-commercial use, that it may not be used for any purpose other than to identify prospective properties consumers may be interested in purchasing, that the data is deemed reliable but is not guaranteed by MLS GRID, and that the use of the MLS GRID Data may be subject to an end user license agreement prescribed by the Member Participant’s applicable MLS if any and as amended from time to time. MLS GRID may, at its discretion, require use of other disclaimers as necessary to protect Member Participant, and/or their MLS from liability.
Based on information submitted to the MLS GRID. All data is obtained from various sources and may not have been verified by broker or MLS GRID. Supplied Open House Information is subject to change without notice. All information should be independently reviewed and verified for accuracy. Properties may or may not be listed by the office/agent presenting the information.
Privacy Policy / DMCA Notice / ADA Accessibility


This site is hosted, designed and copyright
© 1994 - 2026 by
Delta Media Group, Inc. -- Patent Pending --
2436 Fawnlake Trail | MLS# O6434850
This single family home located at 2436 Fawnlake Trail, Orlando, FL 32828 is currently listed for sale with an asking price of $789,900. This property was built in 2003 and has 6 bedrooms and 5 full baths with 4859 sq. ft. Fawnlake Trail is located in the STONEYBROOK UT 09 49 75 subdivision. Search STONEYBROOK UT 09 49 75 real estate on ecivil.realty100.com today.