EvensCivil

BEDS3
BATHS2 full
SQUARE FEET1,621
MLS#G5119014
STATUSActive
PROPERTY TYPEResidential - Single Family
SUBDIVISIONQUAIL VALLEY
Property Description
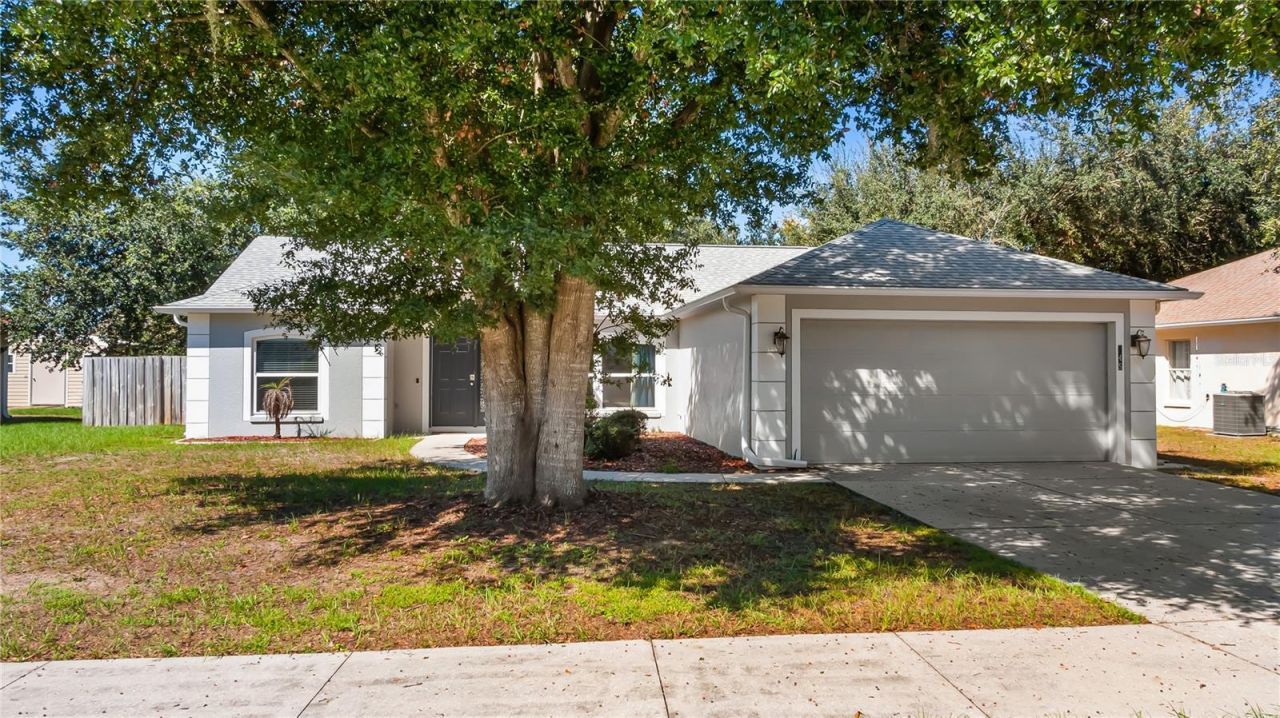
Immaculate and inviting, this beautifully maintained home welcomes you with a great open floor plan, vaulted ceilings and a thoughtful layout that makes the most of every square foot. Spacious gathering areas flow comfortably together, creating an airy setting for everyday living and entertaining without wasted space.The generous main living area offers plenty of room to relax, while a separate formal dining area provides the perfect setting for holiday meals or an evening with friends. Just beyond, the spacious kitchen connects to a breakfast bar and adjoining dinette overlooking the backyard. Whether preparing a favorite recipe or sharing a casual meal, the arrangement keeps everyone part of the conversation.Natural light fills the primary bathroom, where a soaking tub and separate glass-enclosed shower offer a relaxing place to begin or end the day. An interior utility room adds everyday convenience, and the two-car garage includes an automatic door opener.Step outside to a fenced rear yard framed by gorgeous mature oaks, with room to garden, play or enjoy a quiet afternoon in the shade. Low annual HOA dues add to the appeal, along with valuable improvements that include a roof replaced in 2017 and air conditioning and windows replaced in 2020.Beyond the home, the Clermont and Minneola area blends established local character with exciting new destinations. The growing North Hancock Road corridor includes the newly opened AdventHealth Minneola hospital and Hills City Center, home to Crooked Can's brewery and food hall, outdoor gathering spaces and an expanding mix of shopping and dining. The Minneola interchange provides a convenient connection to Florida's Turnpike for travel throughout Central Florida.Weekends bring opportunities to explore historic downtown Clermont, where independent shops, local restaurants and community events create a welcoming atmosphere. Pick up fresh produce, specialty foods and handcrafted finds at the Sunday farmers market, or gather with friends for food truck evenings and seasonal celebrations. Along Lake Minneola, waterfront parks and the South Lake Trail invite leisurely walks and bike rides, with trail connections extending toward downtown Winter Garden. Enjoy the energy of this growing area, then return home to comfortable interiors and the peaceful shade of your own backyard oaks.
Property Features
Property Type: Residential - Single Family
Cooling: Central Air
Fenced: Yes
Garage: 2 car attached
Heating: Central, Electric, Heat Pump
Lot Size: 0.20 Acres
Roof Type: Shingle
Stories: 1.0
Taxes: $5,248
Year Built: 2001
Amenities
Ceiling Fans(s)
Vaulted Ceiling(s)
Private Mailbox
Sidewalk
Feature Descriptions
Additional Rooms: Formal Dining Room Separate, Great Room, Inside Utility
Appliances: Dishwasher, Disposal, Electric Water Heater, Microwave, Range, Refrigerator
Body of Water: GRASSY LAKE
Community Features: Deed Restrictions, Street Lights
Directions: Highway 50/27 go north on 27, right into Quail Valley, right on La Costa, left on Valley Edge, home on the left
Exterior: Block, Stucco
Fencing: Fenced, Wood
Flood Zone Code: X
Flooring: Hardwood, Tile
Foundation: Slab
Garage Dimensions: 21x20
HOA Fee: 350/ Annually
HOA Y/N: Yes
Home Warranty Y/N: No
Listing Terms: Cash, Conventional, FHA, VA Loan
Lot: City Limits, Level, Sidewalk, Paved
Lot Dimensions: 0.2
Ownership: Fee Simple
Parking: Garage Door Opener
Parking Notes: Garage Door Opener
Patio/Porch: Patio
Pets Allowed: Yes
Property Attached Y/N: No
Property Sub-Type: Single Family Residence
Sewer: Public Sewer
Showing Instructions: ShowingTime
Special Sale Provisions: None
Special View Info: Water
Utilities: Cable Connected, Electricity Connected, Public, Sewer Connected, Water Connected
Water: Public
Water Access: Lake
Water Access Y/N: Yes
Windows: Blinds, Double Pane Windows
Zoning: RSF-2
Room Sizes
Great Room: 18x16
Kitchen: 10x10
Dinette: 10x7
Dining Room: 12x10
Primary Bedroom: 15x12
Bedroom 2: 11x10
Bedroom 3: 11x10
Listed By / Shown By
Listed By
Agency Name: PREMIER SOTHEBYS INT'L REALTY
Agency Contact: 407-581-7888
Shown By
Agent Name: Evens Civil
Agent Phone: (954) 859-2100
Agency Title: Realty 100

Estimate Your Payment
Estimated Payment
$ 1,368.71 per month $823.46 Principal & Interest $437.33 Property Tax $107.92 Homeowner's InsuranceChange Payment Information



Member Participants (and their affiliated licensees, if applicable) shall indicate on their websites that IDX information is provided exclusively for consumers’ personal non-commercial use, that it may not be used for any purpose other than to identify prospective properties consumers may be interested in purchasing, that the data is deemed reliable but is not guaranteed by MLS GRID, and that the use of the MLS GRID Data may be subject to an end user license agreement prescribed by the Member Participant’s applicable MLS if any and as amended from time to time. MLS GRID may, at its discretion, require use of other disclaimers as necessary to protect Member Participant, and/or their MLS from liability.
Based on information submitted to the MLS GRID. All data is obtained from various sources and may not have been verified by broker or MLS GRID. Supplied Open House Information is subject to change without notice. All information should be independently reviewed and verified for accuracy. Properties may or may not be listed by the office/agent presenting the information.
Privacy Policy / DMCA Notice / ADA Accessibility


This site is hosted, designed and copyright
© 1994 - 2026 by
Delta Media Group, Inc. -- Patent Pending --
245 Valley Edge Drive | MLS# G5119014
This single family home located at 245 Valley Edge Drive , Minneola, FL 34715 is currently listed for sale with an asking price of $370,000. This property was built in 2001 and has 3 bedrooms and 2 full baths with 1621 sq. ft. Valley Edge Drive is located in the QUAIL VALLEY subdivision. Search QUAIL VALLEY real estate on ecivil.realty100.com today.