
BEDS4
BATHS2 full 1 partial
SQUARE FEET2,488
MLS#B26034456
STATUSActive
PROPERTY TYPEResidential - Single Family
SUBDIVISIONROCK CREEK PHASE TWO
Property Description
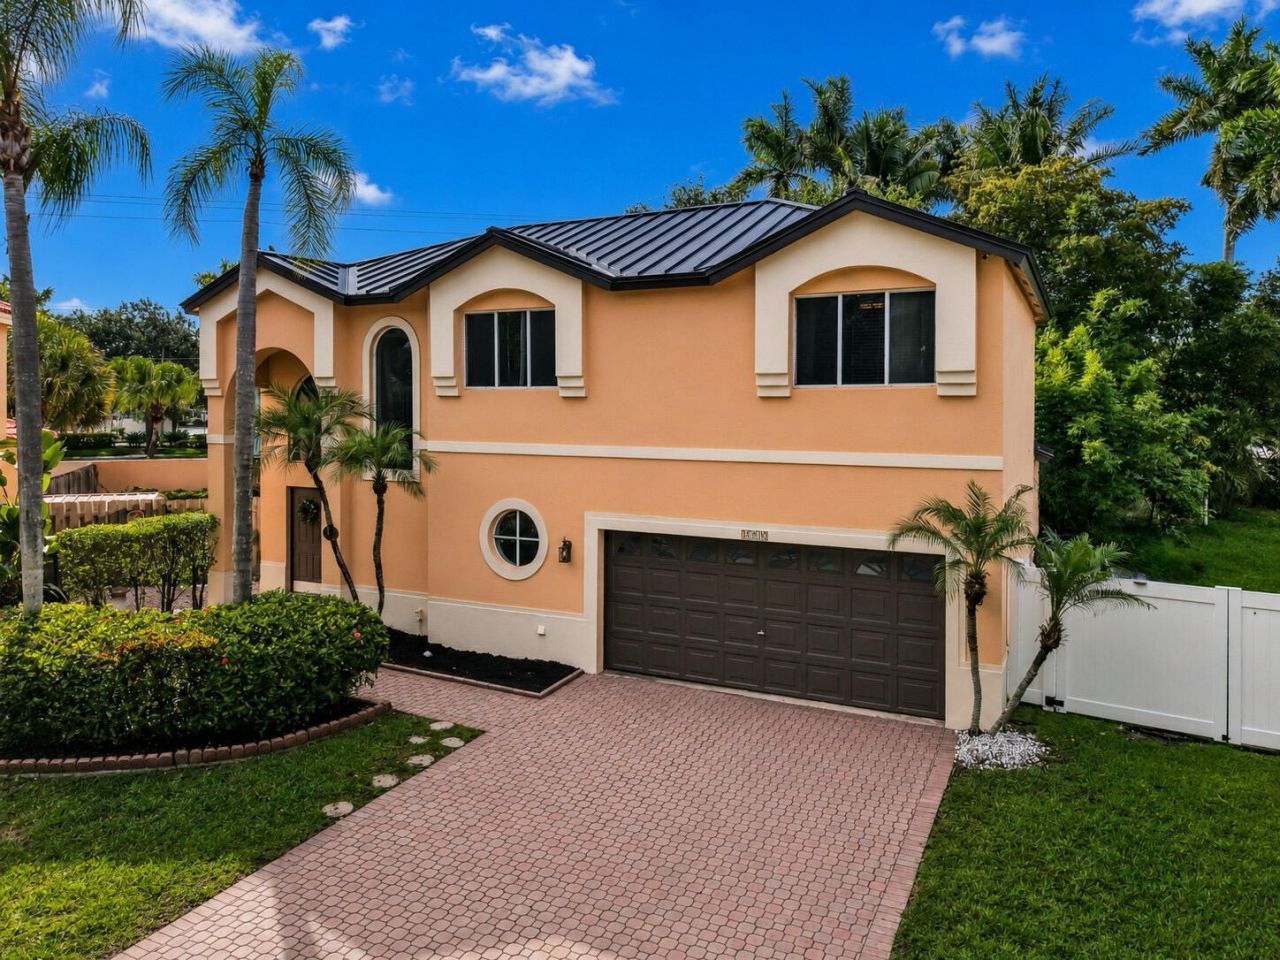
Welcome to Reflections at Rock Creek, a gated Cooper City community known for top-rated schools and resort-style amenities. This beautifully maintained home offers 3 bedrooms plus an oversized loft/flex space ideal as a potential 4th bedroom, office, media room, or guest retreat, along with 2.5 updated baths. Soaring ceilings and natural light complement the open floor plan featuring a custom kitchen with wood cabinetry, granite countertops, stainless steel appliances, designer backsplash, and large island. Recent upgrades include a 2025 standing-seam metal roof, newer A/C, newer water heater, CCTV security system, and dry bar. Enjoy a covered patio, fully fenced yard, and room for a future pool. Amenities include pools, clubhouse, fitness center, lakes, playgrounds, and walking trails.
Property Features
Property Type: Residential - Single Family
Cooling: Central Air, Ceiling Fan(s), Exhaust Fan
Fenced: Yes
Garage: 2 car attached
Heating: Central, Exhaust Fan
Home Style: Contemporary, Mediterranean
Lot Size: 0.21 Acres
Roof Type: Metal
Stories: 2.0
Taxes: $6,477
Year Built: 1994
Amenities
Bar
Kitchen Island
Other
Pantry
Roman Tub
Upstairs Living Area
Storage
Awning(s)
Barbecue
Garden
Lighting
Storage
Custom Lighting
Feature Descriptions
Appliances: Electric Water Heater, Dryer, Dishwasher, Electric Range, Microwave, Refrigerator, Vented Exhaust Fan, Water Heater, Washer
Association: Reflections At Rock Creek
Association Amenities: Clubhouse, Fitness Center, Game Room, Parking, Pool, Gated, Maintenance, Recreation Facilities
Association Fee Includes: Maintenance Grounds, Common Areas, Common Real Estate Tax, Legal/Accounting, Recreation Facility, Pool Se
Days on Site: 89
Exterior: CBS
Fencing: Block, Back Yard, Fenced, Gate, Vinyl, Wood
Flooring: Ceramic Tile, Marble, Engineered Wood
Furnished: Negotiable
Guest House Y/N: No
HOA Fee: $187/ Monthly
Laundry: In Bathroom, Laundry Closet, Main Level
Lot: Corner Lot, Fruit Tree(s), Room for Pool, Landscaped, Oversized Lot
Lot: Corner Lot, Fruit Tree(s), Room for Pool, Landscaped, Oversized Lot
Parcel#: 514001130390
Parking: Driveway, Garage Door Opener, Garage, Attached Garage, Attached
Parking Notes: Driveway, Garage Door Opener, Garage, Attached Garage
Patio/Porch: Patio - Covered, Patio
Pets Allowed: Yes, No Restrictions
Restrictions: Parking - No Boat, Parking - No Trailer
Security: Closed Circuit Camera(s), Key Card Entry, Smoke Detector(s), Security System, Entry - Phone/Intercom, Gat
Security: yes
Sewer: Public Sewer
Special View Info: Garden
Sprinkler: Auto Sprinkler
SQFT Living: 2048
Structure Type: House
Total Rooms: 3
Utilities: Cable Connected, Electricity Connected, Phone Connected, Sewer Connected, Water Connected
Utilities: Cable Connected, Electricity Connected, Phone Connected, Sewer Connected, Water Connected
Water: Public
Windows: Blinds, Drapes, Sliding
Room Sizes
Kitchen: Level - First
Living Room: Level - First
Primary Bedroom: Level - Second
Local Schools
High School: Cooper City
Middle School: Pioneer
Elementary School: Embassy Creek
Listed By / Shown By
Listed By
Agency Name: VantaSure Realty LLC
Agency Phone: 954-461-5734
Shown By
Agent Name: Evens Civil
Agent Phone:
Agency Title: Realty 100

Estimate Your Payment
Estimated Payment
$ 2,425.16 per month $1,666.95 Principal & Interest $539.75 Property Tax $218.46 Homeowner's InsuranceChange Payment Information


Privacy Policy / DMCA Notice / ADA Accessibility


This site is hosted, designed and copyright
© 1994 - 2026 by
Delta Media Group, Inc. -- Patent Pending --
2510 Rampart Way S | MLS# B26034456
This single family home located at 2510 Rampart Way S, Hollywood, FL 33026 is currently listed for sale with an asking price of $749,000. This property was built in 1994 and has 4 bedrooms and 2 full and 1 partial baths with 2488 sq. ft. Rampart Way S is located in the ROCK CREEK PHASE TWO subdivision. Search ROCK CREEK PHASE TWO real estate on ecivil.realty100.com today.