
BEDS2
BATHS2 full 1 partial
SQUARE FEET1,715
MLS#G5116788
STATUSActive
PROPERTY TYPEResidential - Single Family
SUBDIVISIONHIGHGATE AT KINGS RIDGE
Property Description
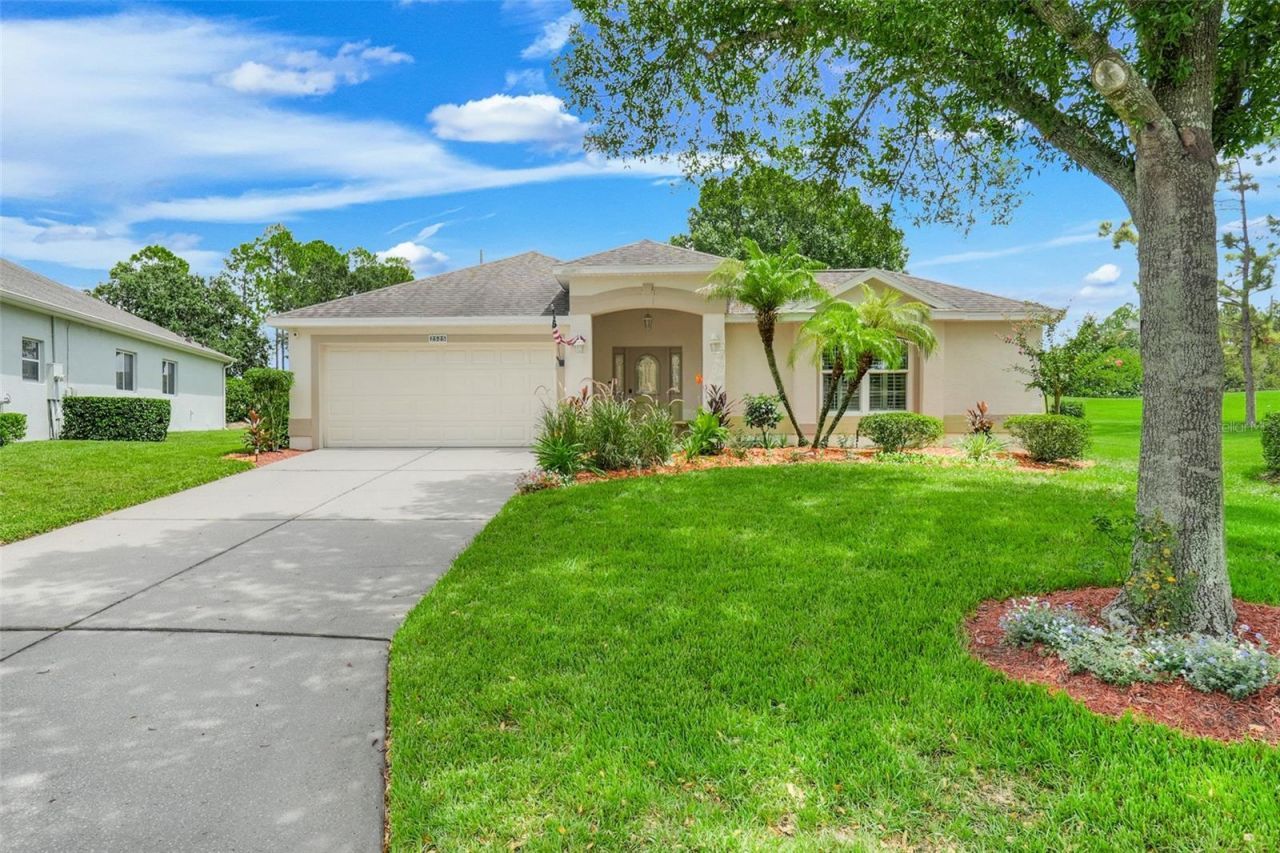
WHAT A BEAUTIFUL OPPORTUNITY to own a beautifully updated and mostly furnished St. Ives model in the prestigious Kings Ridge community! This exceptional home offers 2 bedrooms, 2.5 bathrooms, 1,715 square feet of living space, and a 2-car garage, all ideally situated on a cul-de-sac with no rear neighbors. The thoughtfully designed floor plan provides wonderful flexibility and privacy, featuring a separate guest bedroom and bathroom with its own private entry-perfect for guests, extended family, or creating a private retreat. The beautifully updated kitchen is designed to impress with new 42-inch cabinetry with pull-out features, granite countertops, an island, breakfast bar, newer appliances, and new lighting. Sliding glass doors open directly to the private courtyard, creating the perfect setting to enjoy your morning coffee or relax outdoors. The open living and dining room combination feels bright and inviting and features new ceiling fans, plantation shutters, updated lighting, and sliding glass doors leading to the rear screened patio. A spacious den offers plenty of shelving, plantation shutters and a ceiling fan, making it ideal for a home office, hobby room, or additional living space. A conveniently located half bath is perfect for guests. The Primary Suite offers a walk-in closet, new ceiling fan, plantation shutters and sliding glass doors opening to the courtyard. The Primary Bathroom features dual sinks, new lighting, plantation shutters, a large shower, and a relaxing garden tub. The private guest suite features its own entrance, new ceiling fan, plantation shutters, walk-in closet, and private bathroom with a vanity and tub/shower combination. Sliding glass doors also provide access to the courtyard. This home has been beautifully refreshed with NEW wood-look tile flooring throughout, fresh interior paint, NEW windows, NEW plantation shutters, and NEW blinds. Additional major updates include a 2024 A/C and 2025 water heater, providing added peace of mind. Outside, enjoy beautiful landscaping, a screened lanai, and the privacy of having no rear neighbors. Kings Ridge offers an exceptional lifestyle, and the monthly maintenance fee includes exterior painting every seven years, lawn maintenance, shrub trimming, irrigation system maintenance and water, basic internet, TV and home phone service, and road maintenance. This beautifully updated, mostly furnished home offers privacy, flexibility, and low-maintenance living in one of the area's most desirable communities. Come experience the Kings Ridge lifestyle and make this exceptional St. Ives model your new home!
Property Features
Property Type: Residential - Single Family
Cooling: Central Air
Garage: 2 car attached
Heating: Central
Home Style: Contemporary
Lot Size: 0.21 Acres
Roof Type: Shingle
Stories: 1.0
Taxes: $2,440
Year Built: 2005
Amenities
Ceiling Fans(s)
Eat-in Kitchen
Living Room/Dining Room Combo
Open Floorplan
Solid Wood Cabinets
Stone Counters
Walk-In Closet(s)
Window Treatments
Lighting
Sliding Doors
Feature Descriptions
Additional Rooms: Attic, Den/Library/Office, Inside Utility
Appliances: Dishwasher, Disposal, Dryer, Electric Water Heater, Microwave, Range, Refrigerator, Washer
Association Amenities: Gated, Pickleball Court(s), Pool, Recreation Facilities, Shuffleboard Court, Spa/Hot Tub, Tennis Court(s)
Community Features: Deed Restrictions, Golf, Pool
Directions: 27 south to main entrance at Kings Ridge, turn left at Chapel Hill Blvd, turn right onto Addison, take next right, take right on New Castle, home will be on the left.
Exterior: Block, Stucco
Flood Zone Code: x
Flooring: Tile
Foundation: Slab
HOA Fee: 271/ Monthly
HOA Y/N: Yes
Home Warranty Y/N: No
Hot Tub: Yes
Listing Terms: Cash, Conventional, FHA, VA Loan
Lot: Cul-De-Sac, City Limits, Sidewalk, Paved
Lot Dimensions: 0.21
Other Equipment: Irrigation Equipment
Other Structures: Guest House
Ownership: Fee Simple
Patio/Porch: Screened
Pets Allowed: Yes
Pets Restrictions: Must be on a leash when outside. Any other questions, contact the Association.
Property Attached Y/N: No
Property Sub-Type: Single Family Residence
Security: Gated Community, Smoke Detector(s)
Senior Community: Yes
Sewer: Private Sewer
Showing Instructions: Call Before Showing, Call Listing Agent, ShowingTime
Special Sale Provisions: None
Utilities: Cable Available, Public
Water: Public
Water Access Y/N: No
Windows: Blinds, Drapes, Rods, Window Treatments
Room Sizes
Dining Room: 18x8
Kitchen: 18x12
Primary Bedroom: 13x17
Primary Bathroom: 10x8
Bedroom 2: 15x15
Bathroom 2: 5x8
Balcony/Porch/Lanai: 21x23
Listed By / Shown By
Listed By
Agency Name: COLDWELL BANKER HUBBARD HANSEN
Agency Contact: 352-394-4031
Shown By
Agent Name: Evens Civil
Agent Phone:
Agency Title: Realty 100

Estimate Your Payment
Estimated Payment
$ 1,144.78 per month $832.36 Principal & Interest $203.33 Property Tax $109.08 Homeowner's InsuranceChange Payment Information



Member Participants (and their affiliated licensees, if applicable) shall indicate on their websites that IDX information is provided exclusively for consumers’ personal non-commercial use, that it may not be used for any purpose other than to identify prospective properties consumers may be interested in purchasing, that the data is deemed reliable but is not guaranteed by MLS GRID, and that the use of the MLS GRID Data may be subject to an end user license agreement prescribed by the Member Participant’s applicable MLS if any and as amended from time to time. MLS GRID may, at its discretion, require use of other disclaimers as necessary to protect Member Participant, and/or their MLS from liability.
Based on information submitted to the MLS GRID. All data is obtained from various sources and may not have been verified by broker or MLS GRID. Supplied Open House Information is subject to change without notice. All information should be independently reviewed and verified for accuracy. Properties may or may not be listed by the office/agent presenting the information.
Privacy Policy / DMCA Notice / ADA Accessibility


This site is hosted, designed and copyright
© 1994 - 2026 by
Delta Media Group, Inc. -- Patent Pending --
2525 New Castle Court | MLS# G5116788
This single family home located at 2525 New Castle Court , Clermont, FL 34711 is currently listed for sale with an asking price of $374,000. This property was built in 2005 and has 2 bedrooms and 2 full and 1 partial baths with 1715 sq. ft. New Castle Court is located in the HIGHGATE AT KINGS RIDGE subdivision. Search HIGHGATE AT KINGS RIDGE real estate on ecivil.realty100.com today.