
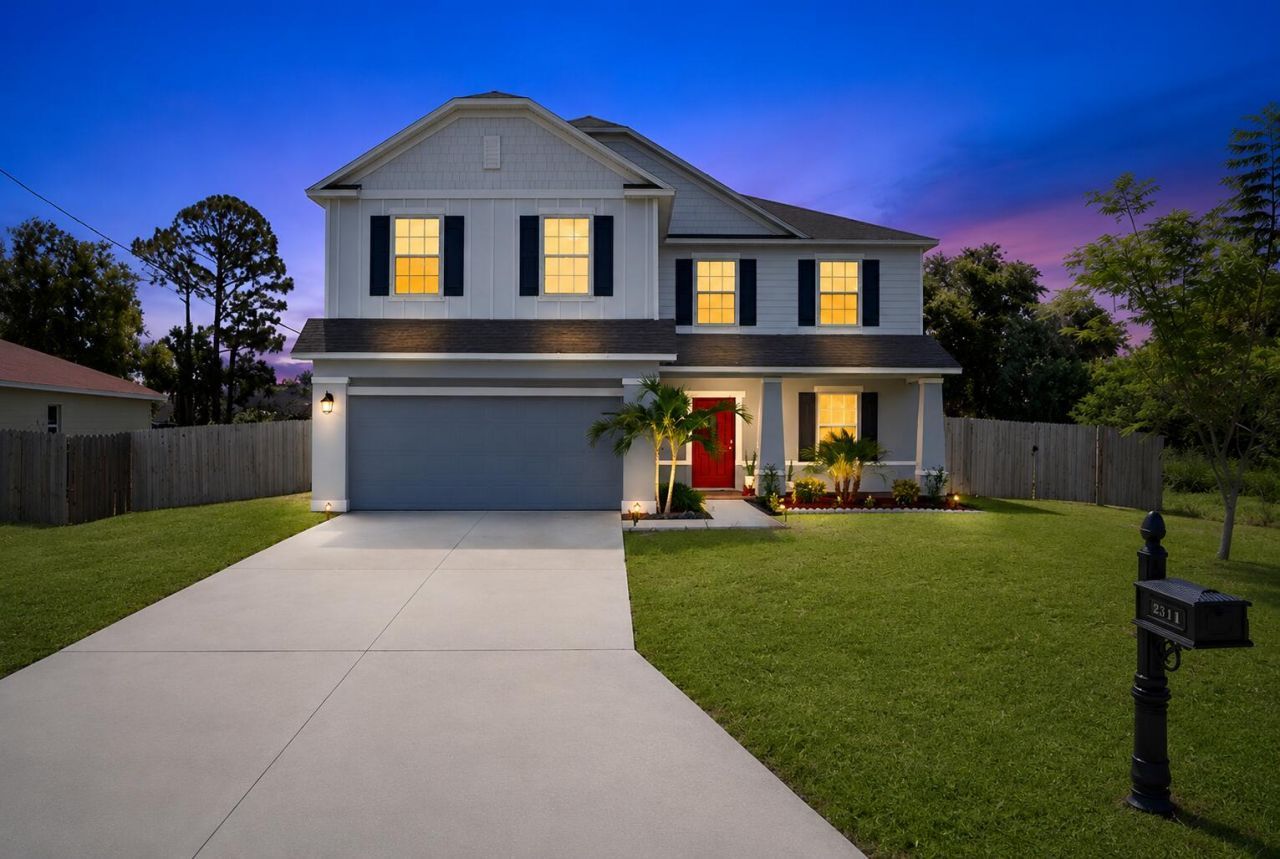
BEDS5
BATHS2 full 1 partial
SQUARE FEET3,879
MLS#B26050135
STATUSActive
PROPERTY TYPEResidential - Single Family
SUBDIVISIONPORT ST LUCIE SECTION 31
Property Description
Custom built in 2019, this beautifully upgraded home offers the perfect blend of style, comfort, and functionality. Designed for both everyday living and entertaining, the open-concept floor plan features a cozy fireplace, tile and laminate flooring throughout, and a well-appointed kitchen with pull-out cabinet organizers, a large pantry, and additional storage tucked neatly beneath the staircase. With 5 spacious bedrooms plus a bonus room ideal for a home office, study, or playroom, there's room for everyone. The second floor also offers a versatile loft and the convenience of an upstairs laundry room. Step outside to enjoy the large, fully fenced backyard featuring a pergola and a covered patio that spans the length of the home-perfect for hosting family and friends or relaxing outdoor The spacious yard offers plenty of room to add a pool, creating your own private backyard oasis. The epoxy-coated 2-car garage adds both style and durability. No neighbors next door! City Owned Property. With no HOA, you'll enjoy the freedom to park your RV, boat, or other recreational vehicles right on your property. Ideally located just minutes from Tradition, shopping, dining, and major highways, this move-in-ready home is packed with upgrades and is truly a must-see!
Property Features
Property Type: Residential - Single Family
Cooling: Central Air, Ceiling Fan(s)
Fenced: Yes
Garage: 2 car attached
Heating: Central, Electric
Home Style: Traditional, Split Level
Lot Size: 0.23 Acres
Roof Type: Composition, Shingle
Stories: 2.0
Taxes: $8,930
Year Built: 2019
Amenities
Built-in Features
Entrance Foyer
Kitchen Island
Pantry
Walk-In Closet(s)
Closet Cabinetry
Storage
Barbecue
Feature Descriptions
Appliances: Dryer, Disposal, Dishwasher, Electric Range, Ice Maker, Microwave, Refrigerator, Washer, Range
Days on Site: 7
Exterior: Block, Concrete, Stucco, CBS
Fencing: Back Yard, Fenced
Fireplace: Decorative
Flooring: Ceramic Tile, Laminate, Tile, Wood
Furnished: Unfurnished
Laundry: Inside, Laundry Room
Lot: Room for Pool
Lot: Room for Pool
Parcel#: 342065000490001
Parking: Driveway, Garage, Attached Garage, Attached
Parking Notes: Driveway, Garage, Attached Garage, Attached
Patio/Porch: Patio - Covered, Patio - Screened, Porch - Open, Patio, Porch
Pets Allowed: Yes, No Restrictions
Restrictions: No Restrictions
Security: Smoke Detector(s), None
Sewer: Public Sewer
Special View Info: Preserve
SQFT Living: 3039
Structure Type: House
Total Rooms: 7
Utilities: Sewer Available, Water Available
Utilities: Sewer Available, Water Available
Water: Public
Waterfront Features: None
Windows: Blinds
Room Sizes
Living Room: 15 X 18 Level Main
Kitchen: 15 X 11 Level Main
Primary Bedroom: 13 X 19 Level Second
Listed By / Shown By
Listed By
Agency Name: Premier Brokers International
Agency Phone: 561-855-6179
Shown By
Agent Name: Evens Civil
Agent Phone:
Agency Title: Realty 100

Estimate Your Payment
Estimated Payment
$ 2,201.64 per month $1,288.60 Principal & Interest $744.17 Property Tax $168.88 Homeowner's InsuranceChange Payment Information


Privacy Policy / DMCA Notice / ADA Accessibility


This site is hosted, designed and copyright
© 1994 - 2026 by
Delta Media Group, Inc. -- Patent Pending --
2581 SW Westfield Street | MLS# B26050135
This single family home located at 2581 SW Westfield Street, Port Saint Lucie, FL 34953 is currently listed for sale with an asking price of $579,000. This property was built in 2019 and has 5 bedrooms and 2 full and 1 partial baths with 3879 sq. ft. SW Westfield Street is located in the PORT ST LUCIE SECTION 31 subdivision. Search PORT ST LUCIE SECTION 31 real estate on ecivil.realty100.com today.