
BEDS3
BATHS2 full
SQUARE FEET1,162
MLS#TB8498103
STATUSActive
PROPERTY TYPEResidential - Single Family
SUBDIVISIONMARYLAND MANOR REV
Property Description
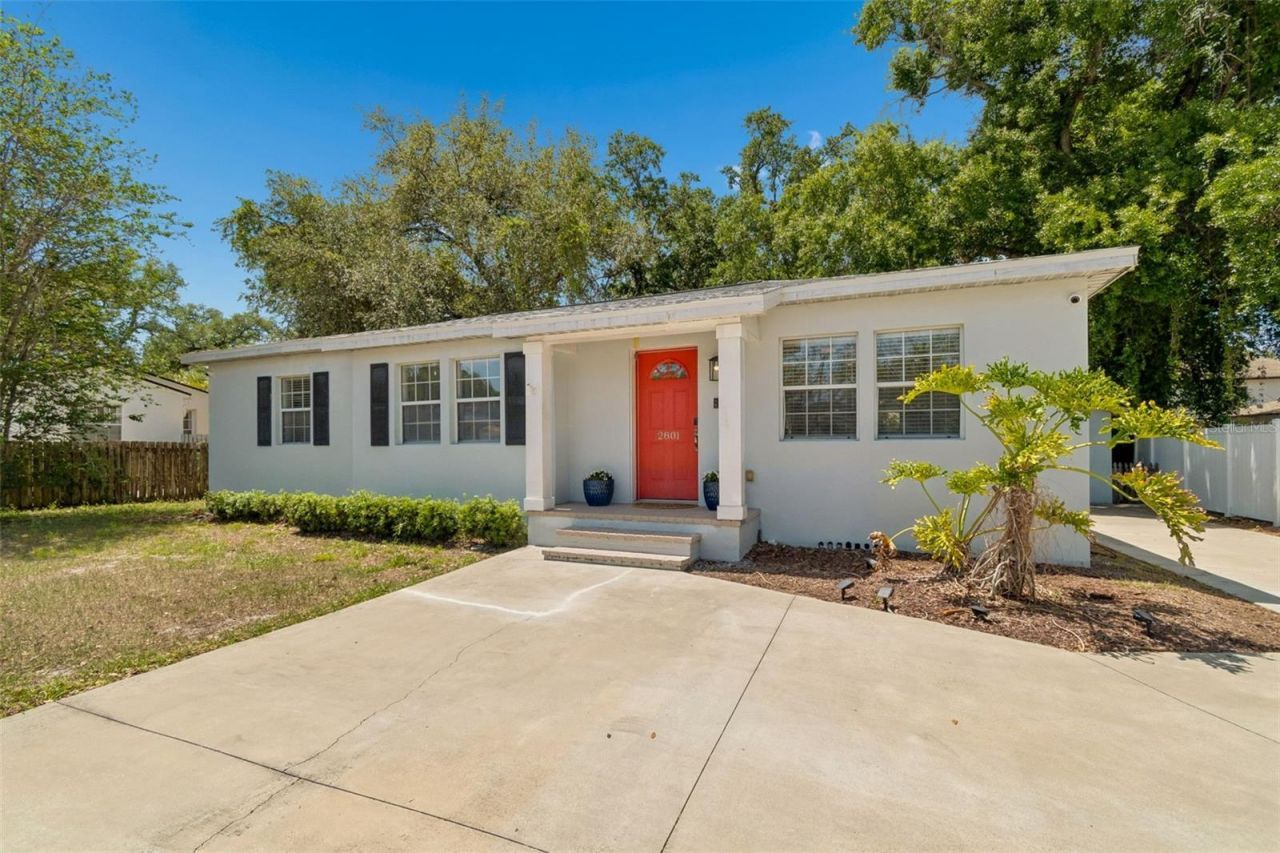
NEW PRICE + NEW ROOF + OVERSIZED LOT IN Sunset park. This is anexceptional opportunity to own in highly sought-after Sunset Park and the Plant HighSchool district. Set on an oversized 7,500 sq ft lot, this 3-bedroom, 2-bath home offerssomething increasingly difficult to find in South Tampa: a generous homesite, a NEWROOF, and tremendous potential in one of Tampa's most desirable neighborhoods.Inside, original hardwood floors, abundant natural light, and a functional floor planprovide a great starting point for a buyer to make the home their own. The fully fencedbackyard is unusually spacious, with a large deck and plenty of room for entertaining,outdoor living, future expansion, or creating your own backyard retreat. A detachedgarage offers additional flexibility and could easily serve as the perfect homeoffice, fitness studio, workshop, or creative space. An extended driveway providesample off-street parking. The new roof is a significant added value, offering buyerspeace of mind and an important advantage when considering insurance and futureownership costs. Whether you're looking for a primary residence, investmentopportunity, or property with long-term redevelopment potential, the combination ofprice, lot size, location, and a new roof makes this one worth another look. Convenientto neighborhood restaurants and everyday amenities, Hyde Park Village, DowntownTampa, MacDill Air Force Base, International Plaza, and the Westshore BusinessDistrict. Zoned for highly sought-after Mabry Elementary, Coleman Middle, and PlantHigh School.
Property Features
Property Type: Residential - Single Family
Cooling: Central Air
Garage: 1
Heating: Central
Home Style: Florida
Lot Size: 0.17 Acres
Roof Type: Shingle
Stories: 1.0
Taxes: $9,431
Year Built: 1945
Amenities
Kitchen/Family Room Combo
Private Yard
Feature Descriptions
Appliances: Dryer, Electric Water Heater, Microwave, Range, Refrigerator, Washer
Days on Site: 125
Directions: West on Bay to Bay to right on Manhattan. House on left.
Exterior: Concrete
Flood Zone Code: X500
Flooring: Tile, Wood
Foundation: Crawlspace
Home Warranty Y/N: No
Listing Terms: Cash, Conventional, FHA, VA Loan
Lot Dimensions: 0.17
Other Equipment: Private Yard
Ownership: Fee Simple
Pets Allowed: Yes
Property Attached Y/N: No
Property Sub-Type: Single Family Residence
Sewer: None
Showing Instructions: 24 Hour Notice
Special Sale Provisions: None
Utilities: Cable Connected, Electricity Connected
Vegetation: Mature Landscaping
Water: Public
Water Access Y/N: No
Zoning: RS-75
Room Sizes
Primary Bedroom: 14x11
Bedroom 2: 15x11.5
Bedroom 3: 11x10.5
Dining Room: 12x11
Kitchen: 11x11
Living Room: 18x14
Local Schools
High School: Plant-HB
Middle School: Coleman-HB
Elementary School: Dale Mabry Elementary-HB
Listed By / Shown By
Listed By
Agency Name: SMITH & ASSOCIATES REAL ESTATE
Agency Contact: 813-839-3800
Shown By
Agent Name: Evens Civil
Agent Phone:
Agency Title: Realty 100

Estimate Your Payment
Estimated Payment
$ 2,341.57 per month $1,375.40 Principal & Interest $785.92 Property Tax $180.25 Homeowner's InsuranceChange Payment Information



Member Participants (and their affiliated licensees, if applicable) shall indicate on their websites that IDX information is provided exclusively for consumers’ personal non-commercial use, that it may not be used for any purpose other than to identify prospective properties consumers may be interested in purchasing, that the data is deemed reliable but is not guaranteed by MLS GRID, and that the use of the MLS GRID Data may be subject to an end user license agreement prescribed by the Member Participant’s applicable MLS if any and as amended from time to time. MLS GRID may, at its discretion, require use of other disclaimers as necessary to protect Member Participant, and/or their MLS from liability.
Based on information submitted to the MLS GRID. All data is obtained from various sources and may not have been verified by broker or MLS GRID. Supplied Open House Information is subject to change without notice. All information should be independently reviewed and verified for accuracy. Properties may or may not be listed by the office/agent presenting the information.
Privacy Policy / DMCA Notice / ADA Accessibility


This site is hosted, designed and copyright
© 1994 - 2026 by
Delta Media Group, Inc. -- Patent Pending --
2801 S Manhattan Avenue | MLS# TB8498103
This single family home located at 2801 S Manhattan Avenue, Tampa, FL 33629 is currently listed for sale with an asking price of $618,000. This property was built in 1945 and has 3 bedrooms and 2 full baths with 1162 sq. ft. S Manhattan Avenue is located in the MARYLAND MANOR REV subdivision. Search MARYLAND MANOR REV real estate on ecivil.realty100.com today.