EvensCivil

BEDS3
BATHS2 full
SQUARE FEET2,552
MLS#B26074874
STATUSActive
PROPERTY TYPEResidential - Single Family
SUBDIVISIONPORT ST LUCIE SECTION 14
Property Description
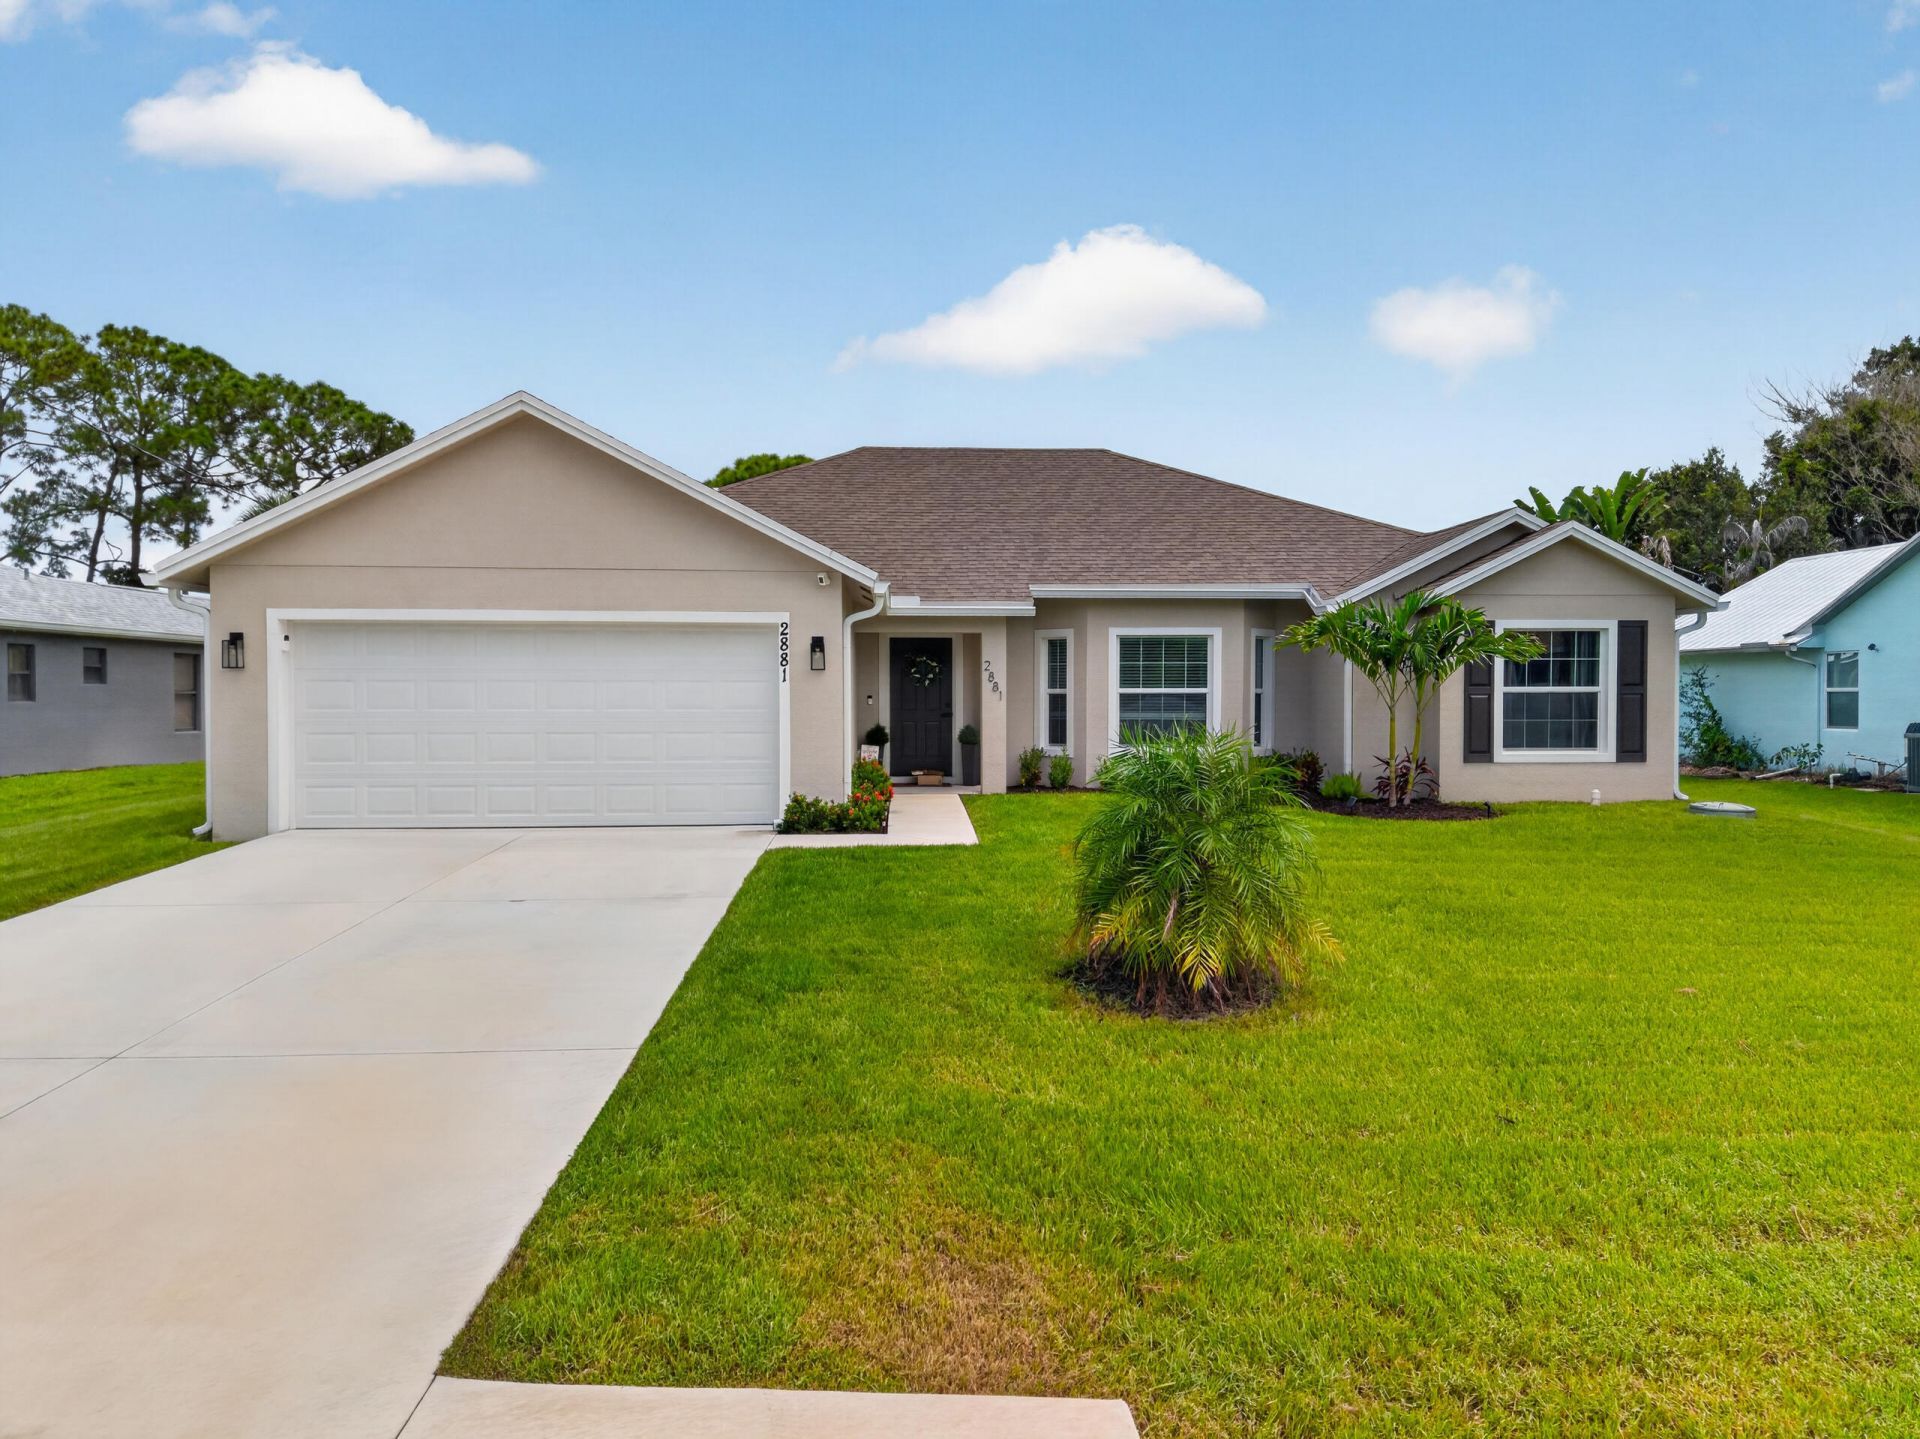
This exceptionally maintained home with 3-bedrooms and 2-baths built in late 2024 is approximately 1,733 square feet of inviting living space. Thoughtfully designed for both relaxation and entertaining, the home features an open floor plan, vaulted ceilings, luxury vinyl plank flooring throughout, quartz countertops in the kitchen and bathrooms, luxury appliances, and a bright, modern interior. The lovely primary suite has dual sinks, large walk-in shower, and walk-in closet. Impact windows provide additional storm protection, energy efficiency, and peace of mind. Step outside to the spacious covered lanai overlooking the canal, great for morning coffee, outdoor dining, or unwinding at the end of the day. The slightly oversized lot provides additional room for outdoor activities, pets, or future backyard improvements. Additional highlights include a professionally epoxied two-car garage, warrantied seamless gutters, 2,481 total square feet under roof, and no HOA. Conveniently located near Tradition, shopping, dining, schools, hospitals, and I-95, this move-in-ready home combines modern finishes, flexible living space, and a peaceful canal backdrop in a desirable Port Saint Lucie location.
Property Features
Property Type: Residential - Single Family
Cooling: Central Air, Electric
Garage: 2 car attached
Heating: Central, Electric
Lot Size: 0.24 Acres
Roof Type: Shingle
Stories: 1.0
Taxes: $8,135
Year Built: 2024
Amenities
Built-in Features
Cathedral Ceiling(s)
Entrance Foyer
High Ceilings
Kitchen Island
Pantry
Vaulted Ceiling(s)
Walk-In Closet(s)
Bedroom Layout - Split
Custom Mirrors
Pull Down Stairs
Storage
Lighting
Feature Descriptions
Appliances: Disposal, Dishwasher, Electric Range, Microwave, Oven
Days on Site: 4
Exterior: Concrete, Stucco, CBS
Flooring: Other
Furnished: Negotiable
Laundry: Electric Dryer Hookup, Laundry Room
Lot Dimensions: 85 x 125
Parcel#: 342056505440000
Parking: Garage, Attached Garage
Parking Notes: Garage, Attached Garage
Pets Allowed: Yes, No Restrictions
Restrictions: Other Restrictions
Sewer: Public Sewer
SQFT Living: 1733
Structure Type: House
Total Rooms: 5
Utilities: Cable Available, Electricity Connected, Sewer Connected, Water Connected
Utilities: Cable Available, Electricity Connected, Sewer Connected, Water Connected
Water: Public
Room Sizes
Primary Bedroom: 11 X 19 Level Main
Living Room: 12 X 15 Level Main
Kitchen: 15 X 16 Level Main
Bedroom 2: 12 X 12 Level Main
Bedroom 3: 12 X 12 Level Main
Listed By / Shown By
Listed By
Agency Name: Beycome of Florida LLC
Agency Phone: 804-656-5007
Shown By
Agent Name: Evens Civil
Agent Phone:
Agency Title: Realty 100

Estimate Your Payment
Estimated Payment
$ 1,860.76 per month $1,045.79 Principal & Interest $677.92 Property Tax $137.05 Homeowner's InsuranceChange Payment Information


Privacy Policy / DMCA Notice / ADA Accessibility


This site is hosted, designed and copyright
© 1994 - 2026 by
Delta Media Group, Inc. -- Patent Pending --
2881 SW Collings Drive | MLS# B26074874
This single family home located at 2881 SW Collings Drive, Port Saint Lucie, FL 34953 is currently listed for sale with an asking price of $469,900. This property was built in 2024 and has 3 bedrooms and 2 full baths with 2552 sq. ft. SW Collings Drive is located in the PORT ST LUCIE SECTION 14 subdivision. Search PORT ST LUCIE SECTION 14 real estate on ecivil.realty100.com today.