EvensCivil

BEDS2
BATHS2 full
SQUARE FEET1,191
MLS#B26102156
STATUSActive
PROPERTY TYPEResidential - Townhouse
SUBDIVISIONDAVIS PLACE
Property Description
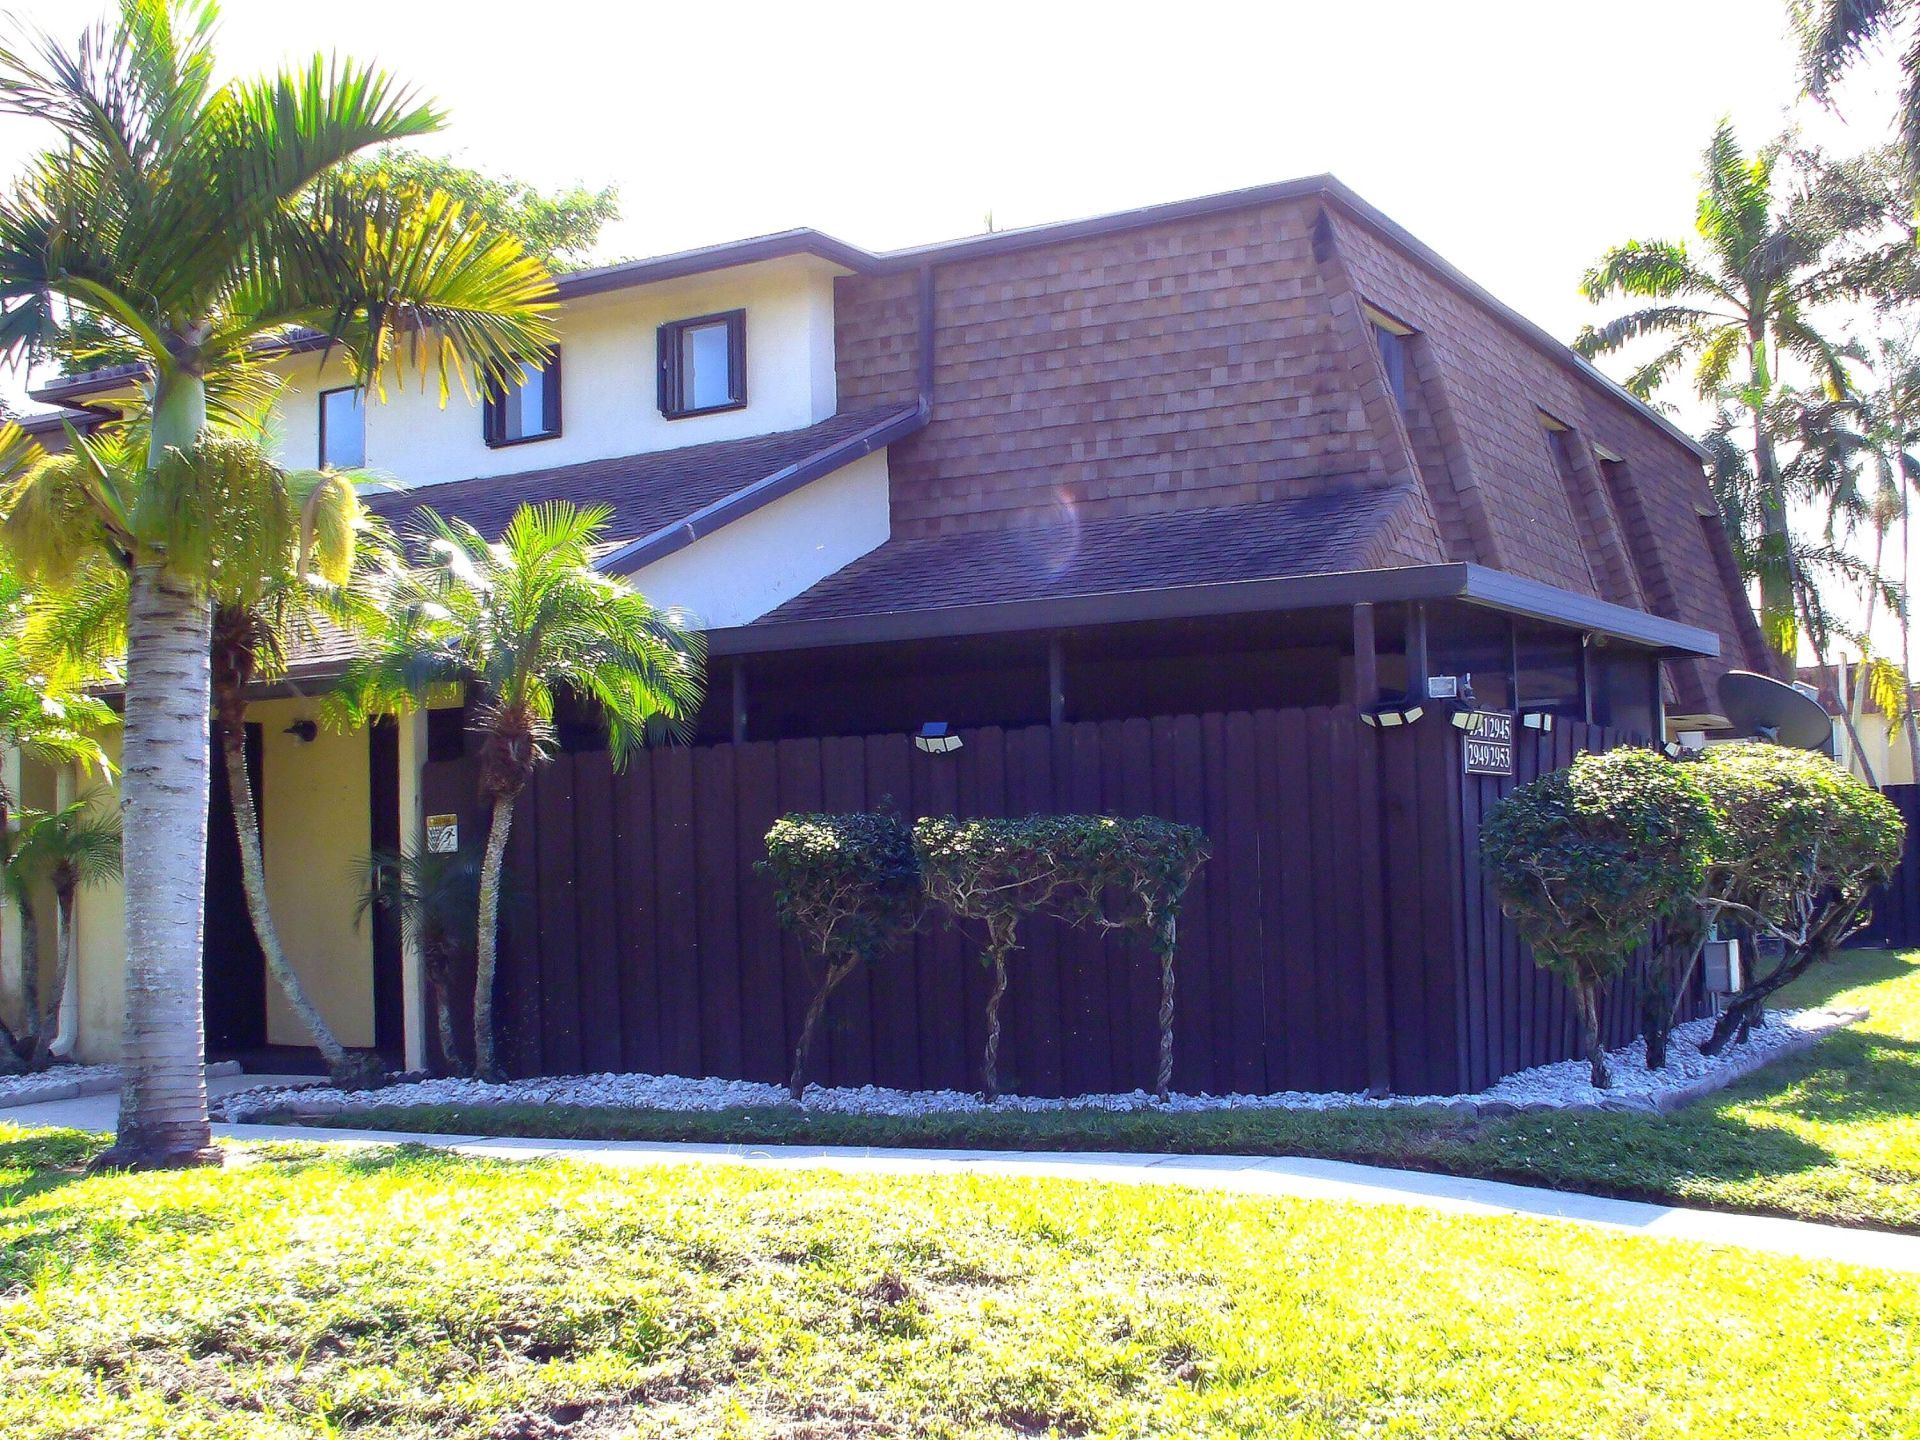
A beautiful 2-bedroom, 2-bathroom townhome in a desirable location near everything. This home has two floors, with a loft which can easily be converted into a third bedroom. The master suite is downstairs. This property has a private screened in patio. Its location is near restaurants, the airport, shopping and more...
Property Features
Property Type: Residential - Townhouse
Cooling: Central Air
Fenced: Yes
Heating: Central
Home Style: Quad
Lot Size: 0.04 Acres
Roof Type: Other
Stories: 2.0
Taxes: $1,603
Year Built: 1983
Amenities
Walk-In Closet(s)
Storage
Feature Descriptions
Appliances: Electric Water Heater, Dryer, Electric Range, Refrigerator, Water Heater, Washer
Association: Davis Place
Association Amenities: None
Association Fee Includes: Maintenance Grounds
Exterior: Frame, Stucco, Concrete Block - With Stucco
Fencing: Fenced
Flooring: Carpet, Ceramic Tile
Furnished: Negotiable
HOA Fee: $125/ Monthly
Laundry: Washer Hookup
Lot: Sidewalks
Lot: Sidewalks
Parcel#: 00434407210000101
Parking: Assigned, Guest
Parking Notes: Assigned, Guest
Patio/Porch: Patio - Screened, Patio
Pets Allowed: Yes, Cats OK, Dogs OK
Restrictions: Other Restrictions
Sewer: Public Sewer
SQFT Living: 1161
Structure Type: Townhouse
Total Rooms: 6
Utilities: Cable Available, Electricity Available, Sewer Available, Water Available
Utilities: Cable Available, Electricity Available, Sewer Available, Water Available
Water: Public
Waterfront Features: None
Room Sizes
Loft: 10 X 13 Level Second
Living Room: 13 X 15 Level First
Dining Room: 13 X 8 Level First
Kitchen: 13 X 11 Level First
Primary Bedroom: 15 X 11 Level First
Bedroom 2: 14 X 11 Level Second
Local Schools
High School: John I. Leonard
Middle School: Palm Springs Community (Palm Beach)
Elementary School: Berkshire
Listed By / Shown By
Listed By
Agency Name: Palm Beach Pref Properties
Agency Phone: 561-795-8588
Shown By
Agent Name: Evens Civil
Agent Phone:
Agency Title: Realty 100

Estimate Your Payment
Estimated Payment
$ 876.17 per month $656.54 Principal & Interest $133.58 Property Tax $86.04 Homeowner's InsuranceChange Payment Information


Privacy Policy / DMCA Notice / ADA Accessibility


This site is hosted, designed and copyright
© 1994 - 2026 by
Delta Media Group, Inc. -- Patent Pending --
2949 Genoa Place | MLS# B26102156
This townhouse located at 2949 Genoa Place, West Palm Beach, FL 33406 is currently listed for sale with an asking price of $295,000. This property was built in 1983 and has 2 bedrooms and 2 full baths with 1191 sq. ft. Genoa Place is located in the DAVIS PLACE subdivision. Search DAVIS PLACE real estate on ecivil.realty100.com today.