
BEDS4
BATHS4 full 1 partial
SQUARE FEET4,141
MLS#TB8508949
STATUSActive
PROPERTY TYPEResidential - Single Family
SUBDIVISIONST ANDREWS PARK REV MAP
Property Description
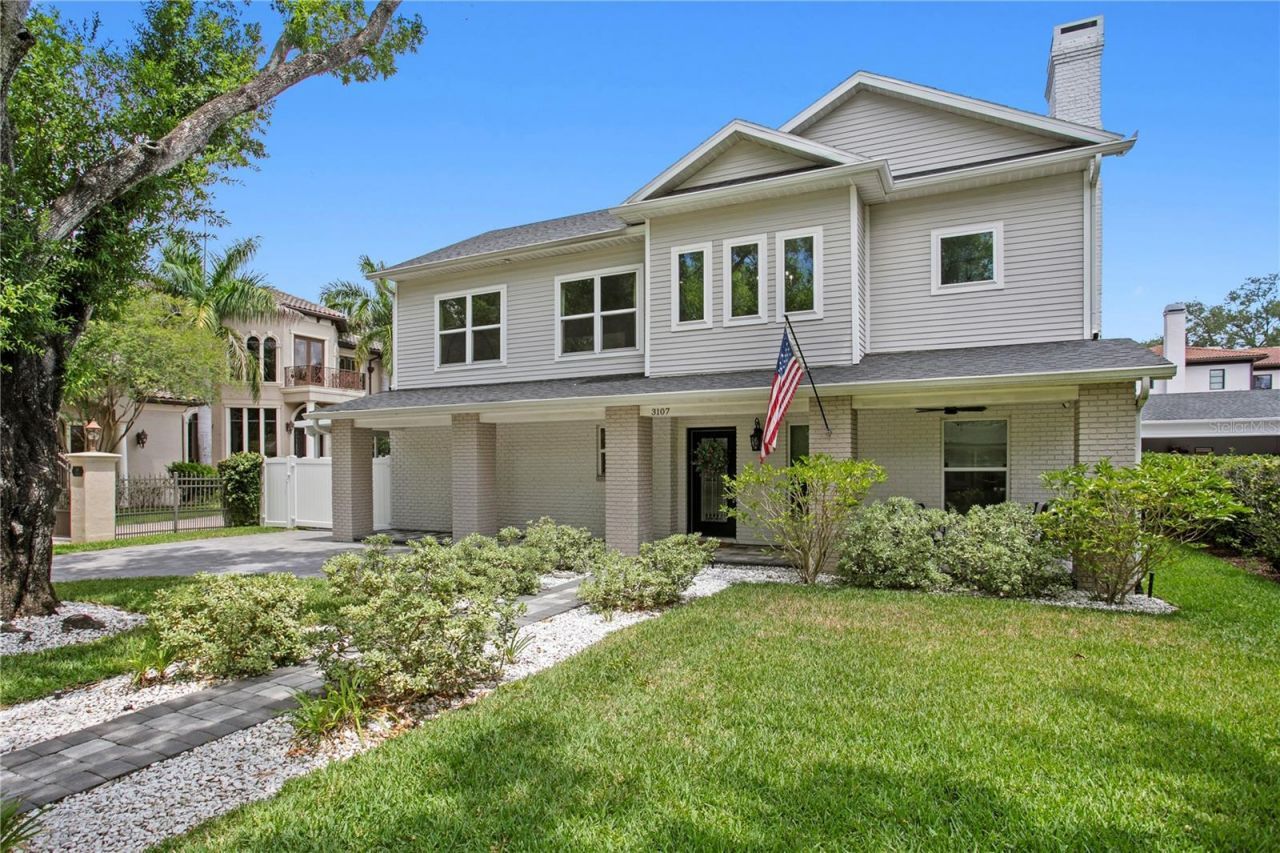
Tucked away on a quiet dead end street and backing up to the exclusive Palma Ceia Golf Course, this 4 bedroom, 4.5 bathroom home which spans over 4,100 square feet is not only the best value and located in one of the best neighborhoods, Parkland Estates in South Tampa, it's one of the most functional homes blending style and ease. This exceptional residence offers rare privacy while also being a stones throw away from the Palma Ceia golf course. Step inside to discover natural light flowing in all directions and open concept living spaces that flow effortlessly for both everyday comfort and entertaining. The gourmet kitchen is equipped with GE Monogram Appliances, 36' Gas Range for the chef in the family, an oversized waterfall marble island, 42' white shaker cabinetry with designer pulls, a massive walk in pantry, and so much space for a secondary breakfast nook overlooking your beautiful pool. As you walk outside, you'll notice the meticulously manicured backyard which was designed by Landscape Fusion is quite the lush landscaped backyard with turf and a spacious covered patio with summer kitchen which sets the tone for barbecuing at night, entertaining friends around the newly built heated salt water pool with fountains which will be the best place to be whether you're sitting outside enjoying your morning cup of coffee or having sunset swims. Heading back inside, a spacious first-floor suite which could be used as a secondary primary suite which has an oversized closet which is the perfect guest retreat, perfect multi-use space of flex room. Upstairs the primary suite is a true sanctuary complete with your own private gym space, a sitting area, dedicated office nook, dual custom closets, and a spa inspired bath with soaking tub and glass enclosed shower with double vanities. Two additional massive bedrooms which share a bathroom also having a flex space upstairs or work space complete the second level. This home offers exceptional amount of storage space, elevated finishes throughout, a warm inviting atmosphere, which in all is a rare find which combines quiet luxury with modern comforts in one of South Tampa's most coveted neighborhoods. Minutes from zoned A+ Schools: Mitchell Elementary, Wilson Middle School and Plant High School. Enjoy some of the best restaurants down the street, coffee shops, boutiques, 10 minutes from Tampa International Airport, 30 minutes from some of the best beaches in all of Florida. Located in X flood zone.
Property Features
Property Type: Residential - Single Family
Cooling: Central Air
Fenced: Yes
Heating: Central
Lot Size: 0.21 Acres
Roof Type: Shingle
Stories: 2.0
Taxes: $34,941
Year Built: 1952
Amenities
Ceiling Fans(s)
High Ceilings
Open Floorplan
PrimaryBedroom Upstairs
Stone Counters
Thermostat
Walk-In Closet(s)
French Doors
Feature Descriptions
Appliances: Cooktop, Dishwasher, Disposal, Dryer, Microwave, Range, Refrigerator, Washer
Directions: From S. MacDill Ave, West on W Watrous. Home is on the right.
Exterior: Brick
Fencing: Electric
Fireplace: Living Room, Wood Burning
Fireplace Y/N: Yes
Flood Zone Code: X
Flooring: Wood
Foundation: Slab
Home Warranty Y/N: No
Listing Terms: Cash, Conventional
Lot: Near Golf Course, Street Dead-End
Lot Dimensions: 0.21
Ownership: Fee Simple
Parking: Covered, Driveway
Parking Notes: Covered, Driveway
Patio/Porch: Covered, Front Porch, Rear Porch
Pool: Heated, In Ground
Property Attached Y/N: No
Property Sub-Type: Single Family Residence
Sewer: Public Sewer
Showing Instructions: Appointment Only, Call Before Showing, Call Listing Agent, Listing Agent Must Accompany, No Lockbox
Special Sale Provisions: None
Swimming Pool: Yes
Utilities: BB/HS Internet Available, Cable Available, Electricity Available, Natural Gas Available, Phone Available, Public, Sewer Available, Water Available
Water: Public
Water Access Y/N: No
Zoning: RS-60
Room Sizes
Living Room: 21.3x11.5
Primary Bedroom: 22x14.3
Kitchen: 17.9x24
Primary Bedroom: 32.6x19.8
Local Schools
High School: Plant-HB
Middle School: Wilson-HB
Elementary School: Mitchell-HB
Listed By / Shown By
Listed By
Agency Name: COLDWELL BANKER REALTY
Agency Contact: 813-253-2444
Shown By
Agent Name: Evens Civil
Agent Phone:
Agency Title: Realty 100

Estimate Your Payment
Estimated Payment
$ 7,568.63 per month $4,117.30 Principal & Interest $2,911.75 Property Tax $539.58 Homeowner's InsuranceChange Payment Information



Member Participants (and their affiliated licensees, if applicable) shall indicate on their websites that IDX information is provided exclusively for consumers’ personal non-commercial use, that it may not be used for any purpose other than to identify prospective properties consumers may be interested in purchasing, that the data is deemed reliable but is not guaranteed by MLS GRID, and that the use of the MLS GRID Data may be subject to an end user license agreement prescribed by the Member Participant’s applicable MLS if any and as amended from time to time. MLS GRID may, at its discretion, require use of other disclaimers as necessary to protect Member Participant, and/or their MLS from liability.
Based on information submitted to the MLS GRID. All data is obtained from various sources and may not have been verified by broker or MLS GRID. Supplied Open House Information is subject to change without notice. All information should be independently reviewed and verified for accuracy. Properties may or may not be listed by the office/agent presenting the information.
Privacy Policy / DMCA Notice / ADA Accessibility


This site is hosted, designed and copyright
© 1994 - 2026 by
Delta Media Group, Inc. -- Patent Pending --
3107 W Watrous Avenue | MLS# TB8508949
This single family home located at 3107 W Watrous Avenue, Tampa, FL 33629 is currently listed for sale with an asking price of $1,850,000. This property was built in 1952 and has 4 bedrooms and 4 full and 1 partial baths with 4141 sq. ft. W Watrous Avenue is located in the ST ANDREWS PARK REV MAP subdivision. Search ST ANDREWS PARK REV MAP real estate on ecivil.realty100.com today.