EvensCivil

BEDS3
BATHS2 full 1 partial
SQUARE FEET2,288
MLS#B26085703
STATUSActive
PROPERTY TYPEResidential - Single Family
SUBDIVISIONSOUTHWIND SPRINGS
Property Description
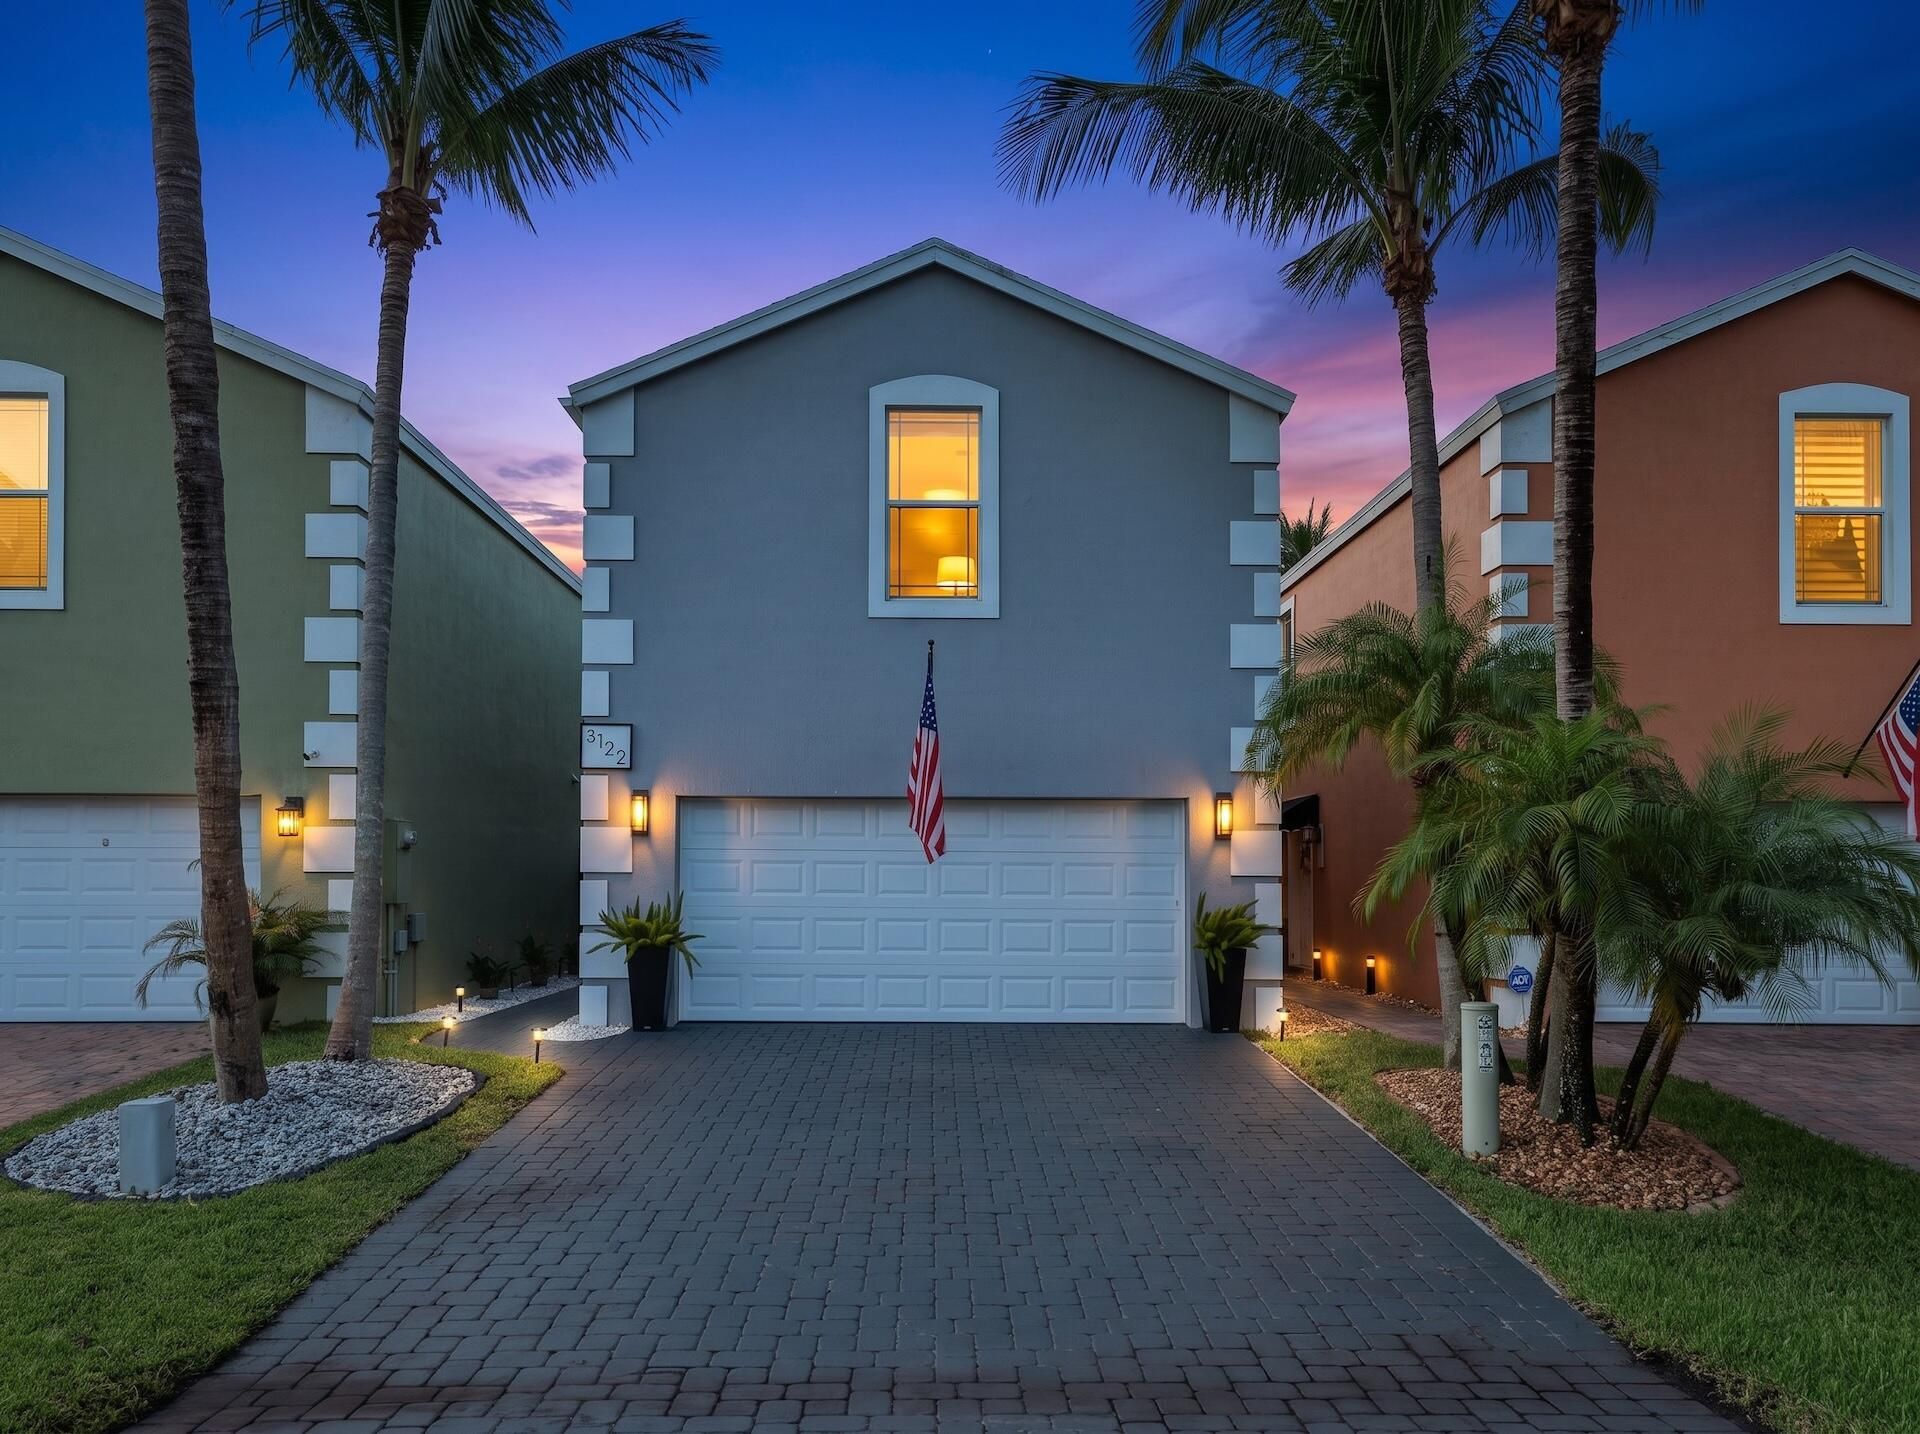
Welcome to this beautifully maintained and thoughtfully upgraded 3-bedroom, 2.5-bath home with a 2-car garage, nestled in a charming neighborhood in the heart of Palm Springs! From the moment you arrive, you'll appreciate the exceptional curb appeal, lush landscaping, and designed exterior lighting along the walkway. Inside, the spacious open-concept floor plan seamlessly connects the kitchen, dining, and family room, creating the perfect space for everyday living and entertaining. A stunning custom accent wall with a built-in TV and electric fireplace adds warmth and character to the main living area. A beautifully remodeled half bath completes the first floor. (for further description, click the more link) Upstairs, you'll find three generously sized bedrooms, including a spacious primary suite with a remodeled bath which includes modern, sleek finishes. The laundry room is conveniently located upstairs. Step outside to your own private backyard oasis, where lush, meticulously maintained landscaping creates a beautiful, tranquil setting. Surrounded by vibrant greenery and fully fenced for privacy, this inviting outdoor retreat is perfect for relaxing, entertaining, or simply enjoying the Florida lifestyle. Centrally located in Palm Beach County with easy access to I-95, Palm Beach International Airport, downtown West Palm Beach, Wellington, shopping, dining, and beautiful beaches. This home offers the perfect combination of style, comfort, and convenience. A must-see!
Property Features
Property Type: Residential - Single Family
Cooling: Central Air, Ceiling Fan(s)
Garage: 2 car attached
Heating: Central, Electric
Home Style: Key West
Lot Size: 0.07 Acres
Roof Type: Shingle
Stories: 2.0
Taxes: $4,816
Year Built: 2013
Amenities
Built-in Features
Kitchen Island
Walk-In Closet(s)
Awning(s)
Garden
Lighting
Feature Descriptions
Appliances: Dryer, Dishwasher, Electric Range, Microwave, Refrigerator, Washer
Association: Southwind Springs Homeowners Association
Association Amenities: Parking, Street Lights
Association Fee Includes: Common Areas
Exterior: Concrete Block - With Stucco
Fencing: Full, Wood
Flooring: Vinyl
Furnished: Negotiable
HOA Fee: $30/ Monthly
Laundry: Inside, Laundry Room, Upper Level
Lot: Zero Lot Line
Lot: Zero Lot Line
Other Equipment: Negotiable
Parcel#: 70434418440000140
Parking: Common, Driveway, Garage Door Opener, Garage, Attached Garage
Parking Notes: Common, Driveway, Garage Door Opener, Garage, Attached
Patio/Porch: Patio - Open, Patio
Pets Allowed: Yes, Cats OK, Dogs OK
Restrictions: Buyer Approval Required, Parking - No Boat, Parking - No RV, Parking - No Trailer
Security: None
Sewer: Public Sewer
Sprinkler: Auto Sprinkler
SQFT Living: 1826
Structure Type: House
Total Rooms: 5
Utilities: Cable Available, Electricity Available, Sewer Available
Utilities: Cable Available, Electricity Available, Sewer Available
Water: Public
Windows: Storm Window(s), Sliding
Room Sizes
Kitchen: 8 X 12 Level Main
Living Room: 20 X 14 Level Main
Primary Bedroom: 14 X 19 Level Second
Bedroom 2: 13 X 14 Level Second
Bedroom 3: 14 X 17 Level Second
Local Schools
High School: John I. Leonard
Middle School: Palm Springs Community (Palm Beach)
Elementary School: Clifford O. Taylor / Kirklane
Listed By / Shown By
Listed By
Agency Name: LPT Realty, LLC
Agency Phone: 877-366-2213
Shown By
Agent Name: Evens Civil
Agent Phone:
Agency Title: Realty 100

Estimate Your Payment
Estimated Payment
$ 1,597.02 per month $1,057.14 Principal & Interest $401.33 Property Tax $138.54 Homeowner's InsuranceChange Payment Information


Privacy Policy / DMCA Notice / ADA Accessibility


This site is hosted, designed and copyright
© 1994 - 2026 by
Delta Media Group, Inc. -- Patent Pending --
3122 Shelby Way | MLS# B26085703
This single family home located at 3122 Shelby Way, Palm Springs, FL 33461 is currently listed for sale with an asking price of $475,000. This property was built in 2013 and has 3 bedrooms and 2 full and 1 partial baths with 2288 sq. ft. Shelby Way is located in the SOUTHWIND SPRINGS subdivision. Search SOUTHWIND SPRINGS real estate on ecivil.realty100.com today.