
BEDS4
BATHS3 full
SQUARE FEET1,935
MLS#B26065468
STATUSActive
PROPERTY TYPEResidential - Single Family
SUBDIVISIONDELRAY TOWN OF
Property Description
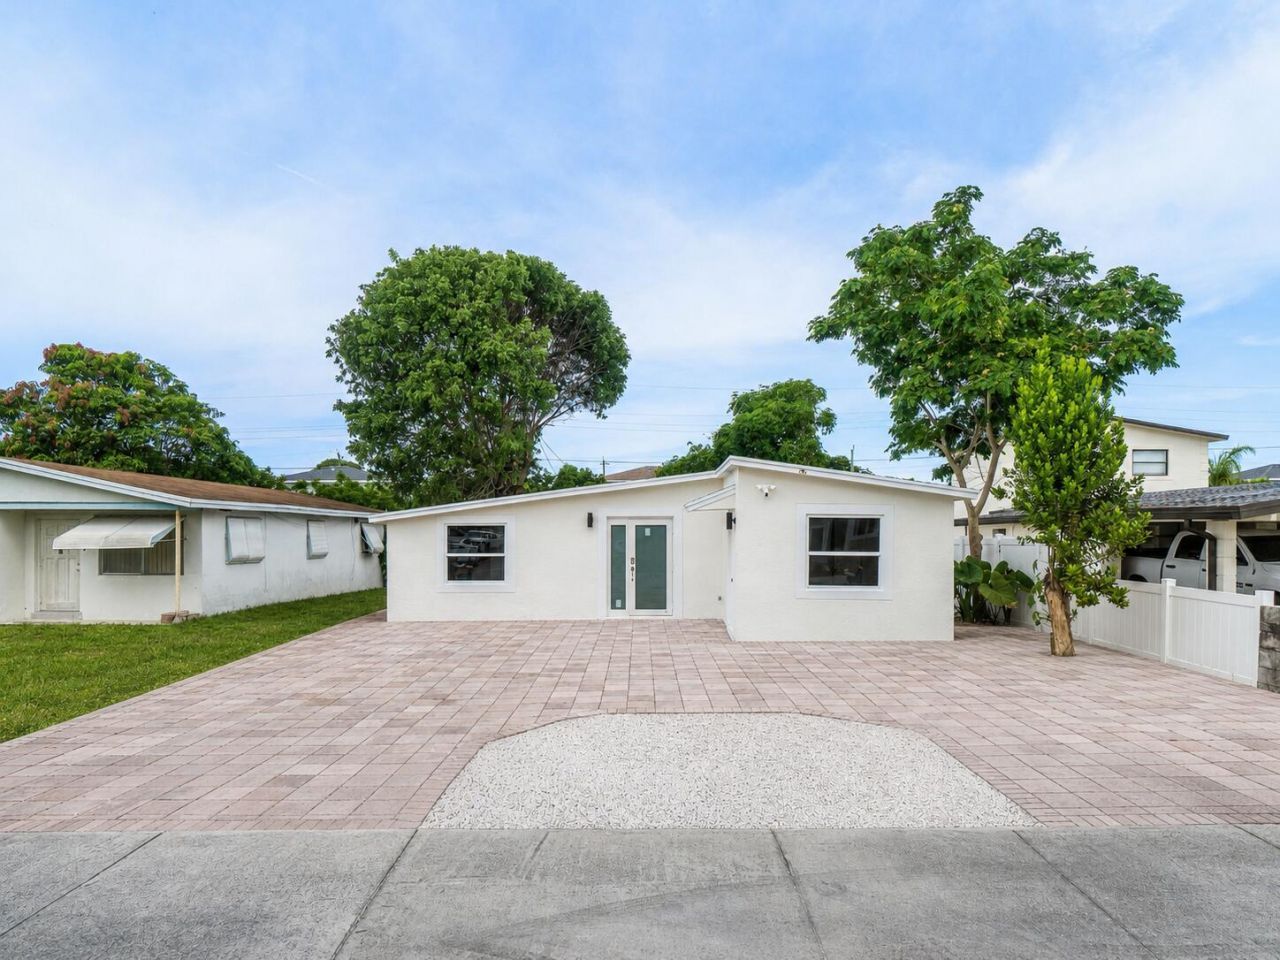
This completely remodeled 4-bedroom, 3-bathroom home in Delray Beach offers 1,935 square feet of living space with a functional single-story layout and no HOA. Major improvements include a new roof completed in 2025, a fully updated new kitchen, new flooring throughout, new bathrooms, and fresh interior and exterior paint. The property also offers plenty of parking in both the front and rear, providing added flexibility for multiple vehicles. With the major updates already completed, this home is move-in ready and offers an excellent opportunity for a primary residence or investment property in an established Delray Beach community.
Property Features
Property Type: Residential - Single Family
Cooling: Electric
Heating: Electric
Home Style: Ranch
Lot Size: 0.15 Acres
Roof Type: Shingle
Stories: 1.0
Taxes: $5,939
Year Built: 1962
Amenities
Kitchen Island
Awning(s)
Feature Descriptions
Appliances: Electric Water Heater, Dryer, Dishwasher, Electric Range, Ice Maker, Microwave, Refrigerator, Water Heater, Washer, Range
Days on Site: 3
Exterior: Stucco, CBS
Flooring: Tile, Vinyl, Wood
Furnished: Unfurnished
Guest House Y/N: No
Laundry: Washer Hookup
Parcel#: 12434616010080160
Parking: Driveway, Gravel, Paver Block
Parking Notes: Driveway, Gravel, Paver Block
Pets Allowed: Yes, No Restrictions
Restrictions: No Restrictions
Sewer: Public Sewer
SQFT Living: 1935
Structure Type: House
Total Rooms: 3
Utilities: Sewer Available, Water Available
Utilities: Sewer Available, Water Available
Water: Public
Waterfront Features: None
Room Sizes
Living Room: Level - Mainain
Kitchen: Level - Mainain
Primary Bedroom: Level - Mainain
Local Schools
High School: Atlantic
Middle School: Carver Community
Elementary School: Pine Grove
Listed By / Shown By
Listed By
Agency Name: Charles Rutenberg Realty FTL
Agency Phone: 954-396-3001
Shown By
Agent Name: Evens Civil
Agent Phone:
Agency Title: Realty 100

Estimate Your Payment
Estimated Payment
$ 2,254.46 per month $1,555.67 Principal & Interest $494.92 Property Tax $203.88 Homeowner's InsuranceChange Payment Information


Privacy Policy / DMCA Notice / ADA Accessibility


This site is hosted, designed and copyright
© 1994 - 2026 by
Delta Media Group, Inc. -- Patent Pending --
325 SW 8th Avenue | MLS# B26065468
This single family home located at 325 SW 8th Avenue, Delray Beach, FL 33444 is currently listed for sale with an asking price of $699,000. This property was built in 1962 and has 4 bedrooms and 3 full baths with 1935 sq. ft. SW 8th Avenue is located in the DELRAY TOWN OF subdivision. Search DELRAY TOWN OF real estate on ecivil.realty100.com today.