EvensCivil

BEDS3
BATHS2 full
SQUARE FEET1,664
MLS#TB8554334
STATUSActive
PROPERTY TYPEResidential - Single Family
SUBDIVISIONBAYWOOD VILLAGE
Property Description
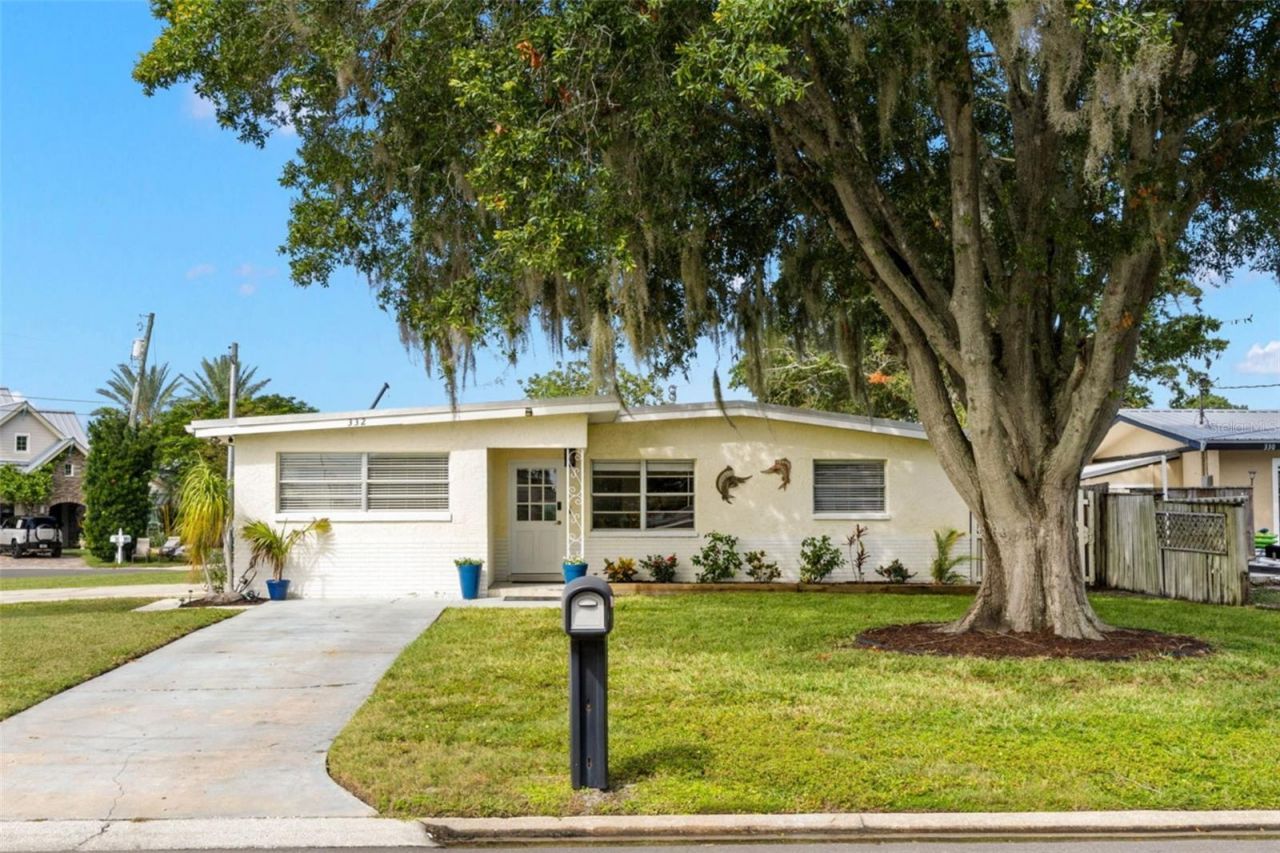
WATERFRONT and Deep Water Access! No fixed bridges between this backyard and the Gulf of Mexico. Saltwater canal frontage, a 10,000-pound boat lift, and a 0.27 acre corner property spanning one-and-a-half lots at the end of a Baywood Village cul-de-sac. The expansive property makes room for multiple cars, Boat/RV parking, and future pool with still room for the dog to run. This 3-bedroom, 2-bath Palm Harbor home has updates to match! Recent updates include: New kitchen cabinets (2025) and kitchen appliances (2025), the primary bathroom was fully remodeled (2025), and a new A/C (2025), water heater (2025), luxury vinyl plank flooring (2025), and Roof (2016).The living room has two ceiling fans, walls of windows, and glass doors that keep the screened lanai and backyard in view. It opens straight into the kitchen: white cabinetry, updated tile countertops, stainless appliances, recessed lighting, and a wraparound breakfast bar. Between the dining area and a second casual space, there's room for a big table, a breakfast nook, or a desk.The split floor plan offers a comfortable split between the 3 bedrooms. The primary bedroom fits a king bed and a sitting area, with 2 skylights, multiple windows, and dual walk-in closet with built-in organization. The remodeled primary bath(2025) has a wide gray vanity with plenty of drawers and a tiled tub/shower with rainfall and handheld showerheads. The 2nd bedroom/bathroom has a separate side entrance which offers short-term rent potential (owner has rented in the past for $100+/night). The 2nd bath, fully updated in 2019, has more personality: a turquoise vanity and a tiled walk-in shower with a built-in bench. The 3rd bedrooms work for guests, an office, or the hobby that has outgrown the dining table. The home has a full laundry room with overhead cabinets and a separate utility/storage room for extra storage.A screened lanai runs across the full width of the house. Beyond it, a double gate opens to RV, boat, or trailer parking, along with mature shade trees, a gravel fire-pit area, outdoor storage, and a (10x16) workshop with a workbench, shelving, and lighting, plus room for the tools, the tackle, and the half-finished projects. A 2nd shed (8x10) is in the backyard perfect for yard equipment and other storage needs.Then there's the water! You get about 60 feet of seawall, a wooden dock plus a floating dock, running water, waterside storage, separate davit perfect if you have Jetskis, and the 10,000-pound lift (installed in 2018) that can fit up to approximately 25ft boat. The boat lift features straps, making it easy to load and unload the boat, even during the occasional low tide and configures to different boats. With no fixed bridges between you and the Gulf, getting out on the water is part of everyday life here, not a weekend production.Location is ideal as well! Downtown Palm Harbor, the Pinellas Trail, Wall Springs Park, Sunset Beach, Fred Howard Park, and the Tarpon Springs Sponge Docks are all close by, with Clearwater, St. Pete, and Tampa within easy reach. Waterfront access, real land, room for the toys, and the big-ticket updates are already done! This home is ready to be called yours!
Property Features
Property Type: Residential - Single Family
Cooling: Central Air
Fenced: Yes
Heating: Central
Home Style: Coastal
Lot Size: 0.27 Acres
Roof Type: Concrete
Stories: 1.0
Taxes: $8,761
Year Built: 1961
Amenities
Ceiling Fans(s)
Eat-in Kitchen
Kitchen/Family Room Combo
Living Room/Dining Room Combo
Open Floorplan
Primary Bedroom Main Floor
Split Bedroom
Thermostat
Walk-In Closet(s)
Window Treatments
Storage
Feature Descriptions
Appliances: Dishwasher, Disposal, Dryer, Microwave, Range, Refrigerator, Washer
Community Features: Street Lights
Days on Site: 1
Directions: From US-19, head west on Klosterman Road. Turn left onto Palm Harbor Boulevard/Alternate US-19, then turn right onto Westwinds Drive. Continue to 332 Westwinds Drive.
Exterior: Block, Stucco
Fencing: Chain Link, Fenced, Wood
Flood Zone Code: AE
Flooring: Luxury Vinyl
Foundation: Slab
Frontage Canal Salt: 60
HOA Fee: 60/ Annually
HOA Y/N: Yes
Home Warranty Y/N: No
Listing Terms: Cash, Conventional, FHA, VA Loan
Lot: Corner Lot, Flood Insurance Required, City Limits, Landscaped, Oversized Lot, Paved
Lot Dimensions: 0.27
Number of Pets: 10+
Other Equipment: Irrigation Equipment
Ownership: Fee Simple
Parking: Boat, Driveway, RV Access/Parking
Parking Notes: Boat, Driveway, RV Access/Parking
Patio/Porch: Rear Porch, Screened
Pets Allowed: Yes
Pets Restrictions: none
Pets Size: Extra Large (101+ Lbs.)
Property Attached Y/N: No
Property Sub-Type: Single Family Residence
Sewer: Public Sewer
Showing Instructions: Appointment Only, ShowingTime
Special Sale Provisions: None
Special View Info: Water
Utilities: BB/HS Internet Available, Cable Connected, Electricity Connected, Public, Sewer Connected, Water Connected
Vegetation: Mature Landscaping
Water: Public
Water Access: Gulf/Ocean
Water Access Y/N: Yes
Waterfront Features: Canal - Saltwater, Lift, Seawall - Concrete
Water View: Gulf/Ocean - Partial
Windows: Skylight(s), Blinds
Zoning: R-3
Room Sizes
Living Room: 12x10
Kitchen: 12x9
Family Room: 14x13
Primary Bedroom: 17x13
Bedroom 2: 13x11
Bedroom 3: 12x10
Local Schools
High School: Tarpon Springs High-PN
Middle School: Tarpon Springs Middle-PN
Elementary School: Sunset Hills Elementary-PN
Listed By / Shown By
Listed By
Agency Name: KELLER WILLIAMS SOUTH TAMPA
Agency Contact: murraycoleman@kw.com
Shown By
Agent Name: Evens Civil
Agent Phone:
Agency Title: Realty 100

Estimate Your Payment
Estimated Payment
$ 2,366.28 per month $1,446.62 Principal & Interest $730.08 Property Tax $189.58 Homeowner's InsuranceChange Payment Information



Member Participants (and their affiliated licensees, if applicable) shall indicate on their websites that IDX information is provided exclusively for consumers’ personal non-commercial use, that it may not be used for any purpose other than to identify prospective properties consumers may be interested in purchasing, that the data is deemed reliable but is not guaranteed by MLS GRID, and that the use of the MLS GRID Data may be subject to an end user license agreement prescribed by the Member Participant’s applicable MLS if any and as amended from time to time. MLS GRID may, at its discretion, require use of other disclaimers as necessary to protect Member Participant, and/or their MLS from liability.
Based on information submitted to the MLS GRID. All data is obtained from various sources and may not have been verified by broker or MLS GRID. Supplied Open House Information is subject to change without notice. All information should be independently reviewed and verified for accuracy. Properties may or may not be listed by the office/agent presenting the information.
Privacy Policy / DMCA Notice / ADA Accessibility


This site is hosted, designed and copyright
© 1994 - 2026 by
Delta Media Group, Inc. -- Patent Pending --
332 Westwinds Drive | MLS# TB8554334
This single family home located at 332 Westwinds Drive , Palm Harbor, FL 34683 is currently listed for sale with an asking price of $650,000. This property was built in 1961 and has 3 bedrooms and 2 full baths with 1664 sq. ft. Westwinds Drive is located in the BAYWOOD VILLAGE subdivision. Search BAYWOOD VILLAGE real estate on ecivil.realty100.com today.