EvensCivil

BEDS2
BATHS2 full
SQUARE FEET1,059
MLS#B26076929
STATUSActive
PROPERTY TYPEResidential - Condominium
SUBDIVISIONLUCERNE PARK CONDOS
Property Description
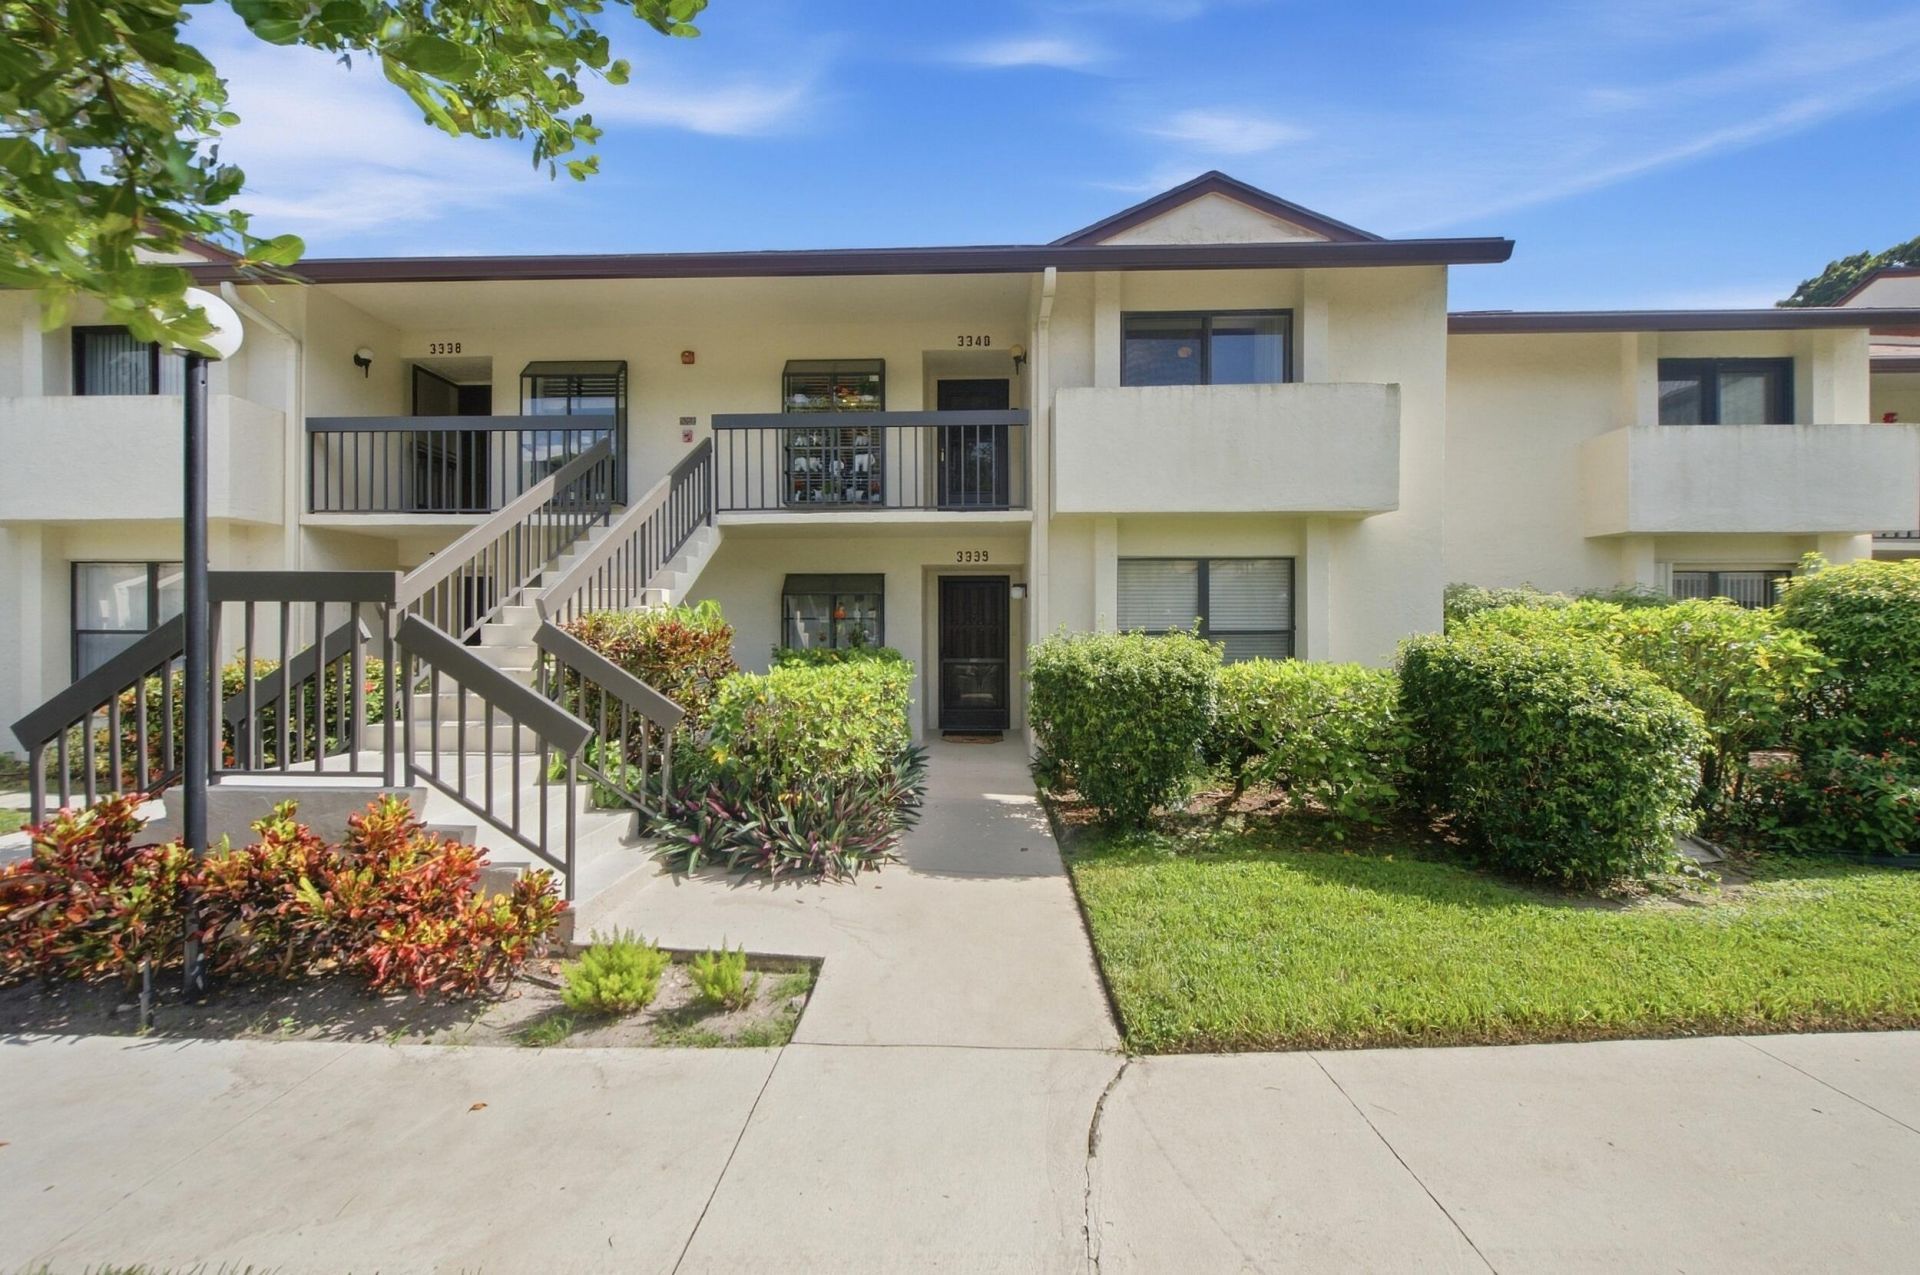
Welcome to this spacious 2-bedroom, 2-bath condo in the Lucerne Park community of Greenacres. The home offers a bright, comfortable layout with a generous living and dining area, spacious bedrooms, in-unit laundry, and plenty of potential to make the space your own. Step outside to the screened balcony it's a great spot to relax and enjoy the South Florida weather. Residents of Lucerne Park can enjoy community amenities including a pool, clubhouse, fitness center, and billiards. A great opportunity to make this home your own!
Property Features
Property Type: Residential - Condominium
Cooling: Central Air, Ceiling Fan(s), Electric
Heating: Central, Electric
Roof Type: Pre-Stressed
Stories: 2.0
Taxes: $841
Year Built: 1985
Amenities
High Ceilings
Vaulted Ceiling(s)
None
Feature Descriptions
Appliances: Electric Water Heater, Cooktop, Dryer, Dishwasher, Electric Range, Microwave, Refrigerator, Water Heater, Washer, Range
Association: Park Pointe/CMC Management
Association Amenities: Billiard Room, Clubhouse, Fitness Center, Pool, Sidewalks
Association Fee Includes: Cable TV, Water, Common Areas
Days on Site: 12
Exterior: CBS
Flooring: Ceramic Tile, Tile
Furnished: Partially
HOA Fee: $685.21/ Monthly
Laundry: Laundry Closet
Parcel#: 18424422270077240
Pets Allowed: Yes, Number Limit, Pet Restrictions Possible
Restrictions: Buyer Approval Required
Sewer: Public Sewer
SQFT Living: 1059
Structure Type: Multi Family
Total Rooms: 3
Utilities: Sewer Available, Water Available
Utilities: Sewer Available, Water Available
Water: Public
Waterfront Features: None
Room Sizes
Living Room: 14 X 15 Level Main
Kitchen: 8 X 14 Level Main
Primary Bedroom: 12 X 16 Level Main
Local Schools
High School: Dr. Joaquin Garcia
Middle School: Okeeheelee
Elementary School: Liberty Park (Palm Beach)
Listed By / Shown By
Listed By
Agency Name: Keyes Company
Agency Phone: 561-967-4300
Shown By
Agent Name: Evens Civil
Agent Phone:
Agency Title: Realty 100

Estimate Your Payment
Estimated Payment
$ 447.67 per month $333.83 Principal & Interest $70.08 Property Tax $43.75 Homeowner's InsuranceChange Payment Information


Privacy Policy / DMCA Notice / ADA Accessibility


This site is hosted, designed and copyright
© 1994 - 2026 by
Delta Media Group, Inc. -- Patent Pending --
3340 Lucerne Park Drive | MLS# B26076929
This condo located at 3340 Lucerne Park Drive, Greenacres, FL 33467 is currently listed for sale with an asking price of $150,000. This property was built in 1985 and has 2 bedrooms and 2 full baths with 1059 sq. ft. Lucerne Park Drive is located in the LUCERNE PARK CONDOS subdivision. Search LUCERNE PARK CONDOS real estate on ecivil.realty100.com today.