EvensCivil

BEDS2
BATHS2 full
SQUARE FEET1,735
MLS#B26084126
STATUSActive
PROPERTY TYPEResidential - Townhouse
SUBDIVISIONQUAIL MEADOW AT MARTIN DOWNS (AKA MARTIN DOWNS PLA
Property Description
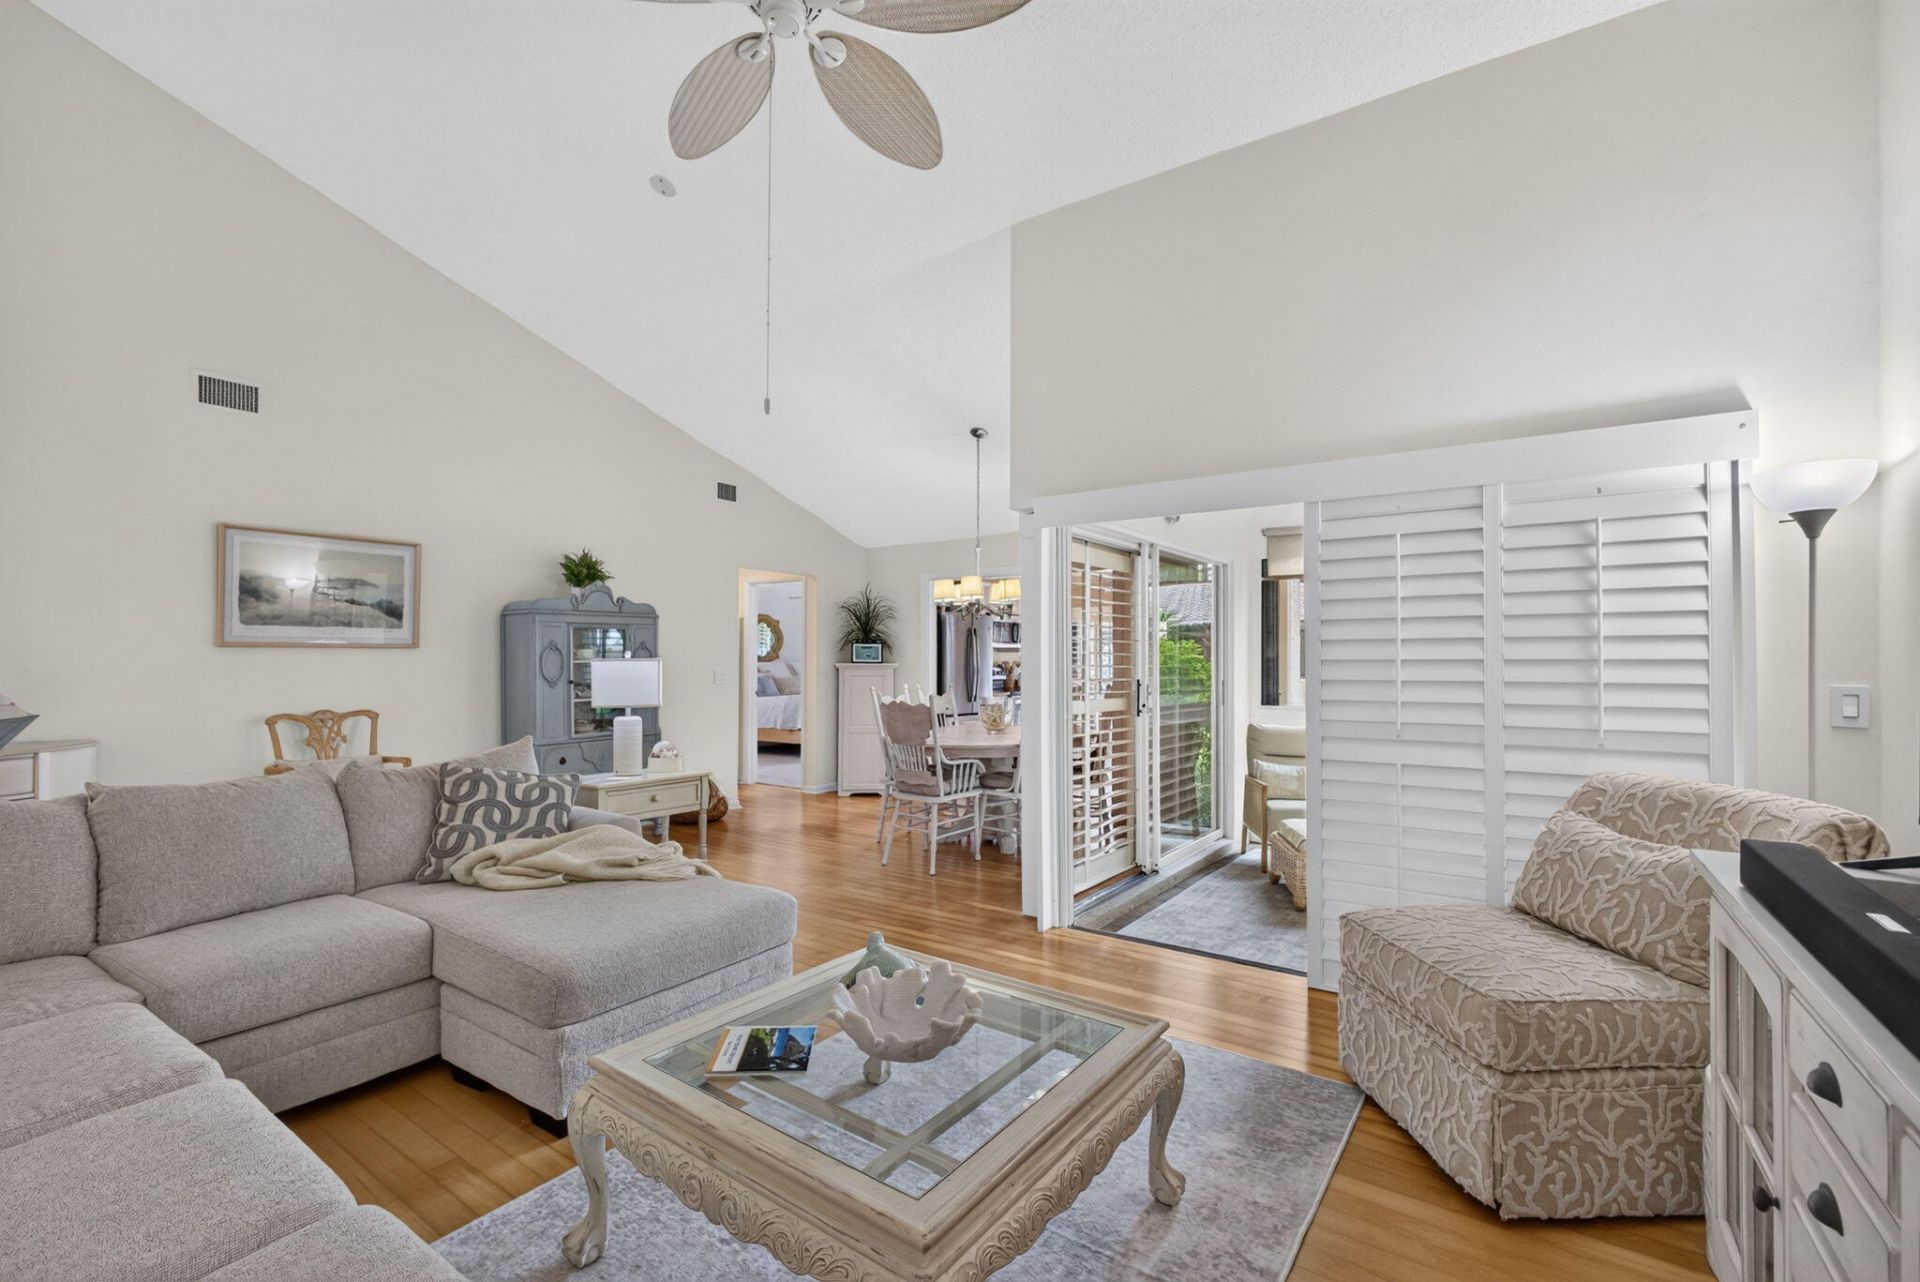
Discover coastal living in this beautifully updated 2/2/1 villa in the gated golf course community of Martin Downs. Home has been freshly painted with an open floor plan, soaring ceiling, updated guest suite and plantation shutters. The spacious, updated kitchen boasts granite counter tops, stainless appliances and a stunning view of the beautiful lawn, mature oak tree and the 5th hole. There is added space in the enclosed Florida room/office plus a built-in workspace in the secondary bedroom. New electric panel (2023), and AC (2021). Home includes a transferable The Village Club and Preserve membership for access to all of the community amenities (except golf) at just $65 per month. As is with right to inspect. All sizes and fees approximate.
Property Features
Property Type: Residential - Townhouse
Cooling: Central Air
Garage: 1 car attached
Heating: Central
Lot Size: 0.05 Acres
Roof Type: Barrel
Stories: 1.0
Taxes: $2,034
Year Built: 1983
Amenities
Walk-In Closet(s)
Bedroom Layout - Split
Feature Descriptions
Appliances: Electric Water Heater, Dryer, Dishwasher, Electric Range, Microwave, Refrigerator, Water Heater, Washer, Range
Association: Quail Meadow at Martin Downs
Association Amenities: Pool
Association Fee Includes: Cable TV, Internet, Common Areas, Roof Repairs
Days on Site: 17
Exterior: CBS, Concrete Block - With Stucco
Flooring: Tile, Wood
Furnished: Unfurnished
HOA Fee: $1738/ Quarterly
Parcel#: 133840005009000602
Parking: Assigned, Concrete, Garage, Attached Garage
Parking Notes: Assigned, Concrete, Garage, Attached Garage
Pets Allowed: Yes, Breed Restrictions, Number Limit
Restrictions: Buyer Approval Required, Parking - No Commercial Vehicles
Security: Gated with Guard
Sewer: Public Sewer
Special View Info: Garden, Golf Course
SQFT Living: 1331
Structure Type: Villa
Total Rooms: 5
Utilities: Cable Connected, Electricity Connected, Sewer Connected, Water Connected
Utilities: Cable Connected, Electricity Connected, Sewer Connected, Water Connected
Water: Public
Windows: Plantation Shutters
Room Sizes
Kitchen: 12 X 12 Level Main
Living Room: 13 X 21 Level Main
Primary Bedroom: 15 X 12 Level Main
Dining Room: 12 X 10 Level Main
Bedroom 2: 10 X 14 Level Main
Local Schools
High School: Martin County
Middle School: Hidden Oaks
Elementary School: Citrus Grove (Martin)
Listed By / Shown By
Listed By
Agency Name: Illustrated Properties/Hobe So
Agency Phone: 772-546-5250
Shown By
Agent Name: Evens Civil
Agent Phone:
Agency Title: Realty 100

Estimate Your Payment
Estimated Payment
$ 962.43 per month $701.05 Principal & Interest $169.50 Property Tax $91.88 Homeowner's InsuranceChange Payment Information


Privacy Policy / DMCA Notice / ADA Accessibility


This site is hosted, designed and copyright
© 1994 - 2026 by
Delta Media Group, Inc. -- Patent Pending --
3585 SW Quail Meadow Trail | MLS# B26084126
This townhouse located at 3585 SW Quail Meadow Trail, Palm City, FL 34990 is currently listed for sale with an asking price of $315,000. This property was built in 1983 and has 2 bedrooms and 2 full baths with 1735 sq. ft. SW Quail Meadow Trail is located in the QUAIL MEADOW AT MARTIN DOWNS (AKA MARTIN DOWNS PLA subdivision. Search QUAIL MEADOW AT MARTIN DOWNS (AKA MARTIN DOWNS PLA real estate on ecivil.realty100.com today.