EvensCivil

BEDS4
BATHS3 full
SQUARE FEET3,581
MLS#B26069630
STATUSActive
PROPERTY TYPEResidential - Single Family
SUBDIVISIONPORT ST LUCIE SECTION 34
Property Description
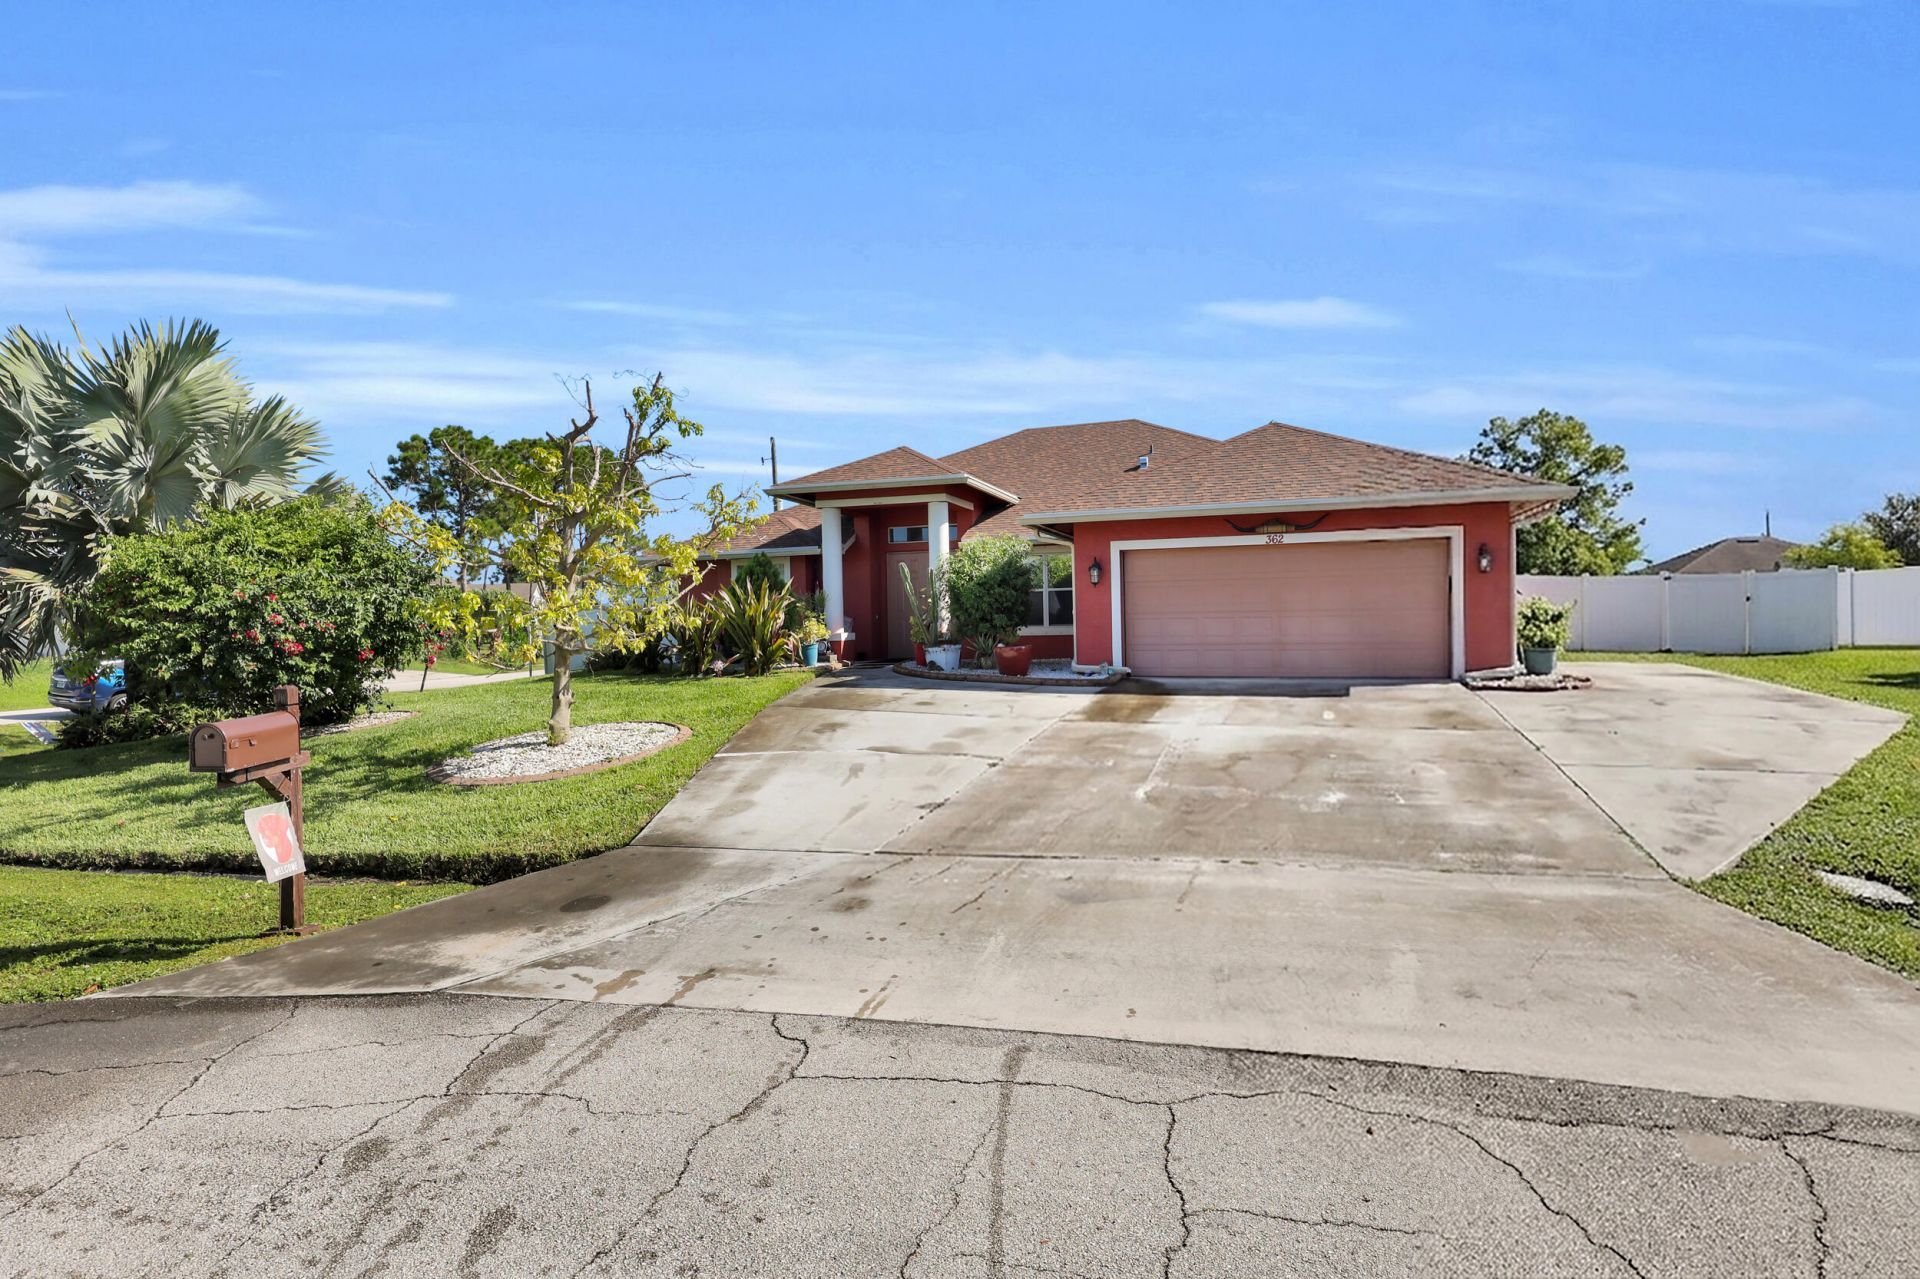
Welcome to this move-in ready, single story 4BR/3BA pool home in Port St. Lucie! Offering 2,300+ sq ft, a 2-car garage, oversized corner lot, on a quiet cul-de-sac. Features include a BRAND-NEW 2026 ROOF with 50-year warranty, new garage door, widened driveway perfect for RV or boat storage, Italian porcelain tile throughout, newer appliances, stunning Dolomite stone kitchen counters with island, abundant kitchen storage, home camera security system, large bedrooms & an ensuite bathroom, plus a newer AC with UV Light. Enjoy your private outdoor oasis with a screened in patio, saltwater pool, heat resistant pool deck, maintenance free K9 turf, full privacy fencing, & new gutters. Have peace of mind with full house hurricane shutters & NO HOA, makes this home the ideal South Florida Living. This home offers the perfect combination of space, privacy, a spacious floor plan and an extensive list of improvements and ideally situated next to Becker Rd for that easy commute on I95 and the turnpike. Close to everything the Treasure Coast has to offer.
Property Features
Property Type: Residential - Single Family
Cooling: Central Air
Fenced: Yes
Garage: 2 car attached
Heating: Central
Home Style: Ranch
Lot Size: 0.27 Acres
Roof Type: Other, Shingle
Stories: 1.0
Taxes: $4,379
Year Built: 2007
Amenities
Built-in Features
Kitchen Island
Vaulted Ceiling(s)
Walk-In Closet(s)
Bedroom Layout - Three Way Split
Roman Tub
Storage
Awning(s)
Storage
Feature Descriptions
Appliances: Electric Water Heater, Disposal, Dishwasher, Electric Range, Microwave, Refrigerator, Water Heater
Days on Site: 18
Door Features: French Doors
Exterior: Block, Stucco, CBS
Fencing: Back Yard, Fenced, Full, Vinyl
Flooring: Tile
Laundry: Inside
Lot: Cul-De-Sac, Corner Lot, Fruit Tree(s), Oversized Lot
Lot: Cul-De-Sac, Corner Lot, Fruit Tree(s), Oversized Lot
Other Equipment: Call Listing Agent
Parcel#: 342066508510002
Parking: Concrete, Driveway, Garage Door Opener, Garage, Attached Garage, Attached
Parking Notes: Concrete, Driveway, Garage Door Opener, Garage, Attach
Patio/Porch: Patio - Covered, Deck, Patio
Pets Allowed: Yes, No Restrictions
Pool: Fenced, In Ground, Salt Water, Child Gate, Equipment Included, Private
Restrictions: No Restrictions
Sewer: Public Sewer
Special View Info: Pool
Sprinkler: Well Sprinkler
SQFT Living: 2328
Structure Type: House
Swimming Pool: Yes
Total Rooms: 3
Utilities: Cable Available, Electricity Connected, Phone Available, Sewer Connected, Water Connected
Utilities: Cable Available, Electricity Connected, Phone Available, Sewer Connected, Water Connected
Water: Public
Listed By / Shown By
Listed By
Agency Name: RE/MAX Gold
Agency Phone: 772-607-9600
Shown By
Agent Name: Evens Civil
Agent Phone:
Agency Title: Realty 100

Estimate Your Payment
Estimated Payment
$ 1,849.83 per month $1,312.86 Principal & Interest $364.92 Property Tax $172.05 Homeowner's InsuranceChange Payment Information


Privacy Policy / DMCA Notice / ADA Accessibility


This site is hosted, designed and copyright
© 1994 - 2026 by
Delta Media Group, Inc. -- Patent Pending --
362 SW Paw Court | MLS# B26069630
This single family home located at 362 SW Paw Court, Port Saint Lucie, FL 34953 is currently listed for sale with an asking price of $589,900. This property was built in 2007 and has 4 bedrooms and 3 full baths with 3581 sq. ft. SW Paw Court is located in the PORT ST LUCIE SECTION 34 subdivision. Search PORT ST LUCIE SECTION 34 real estate on ecivil.realty100.com today.