
BEDS2
BATHS2 full 1 partial
SQUARE FEET2,339
MLS#B26064058
STATUSActive
PROPERTY TYPEResidential - Condominium
SUBDIVISIONTOSCANA NORTH CONDO
Property Description
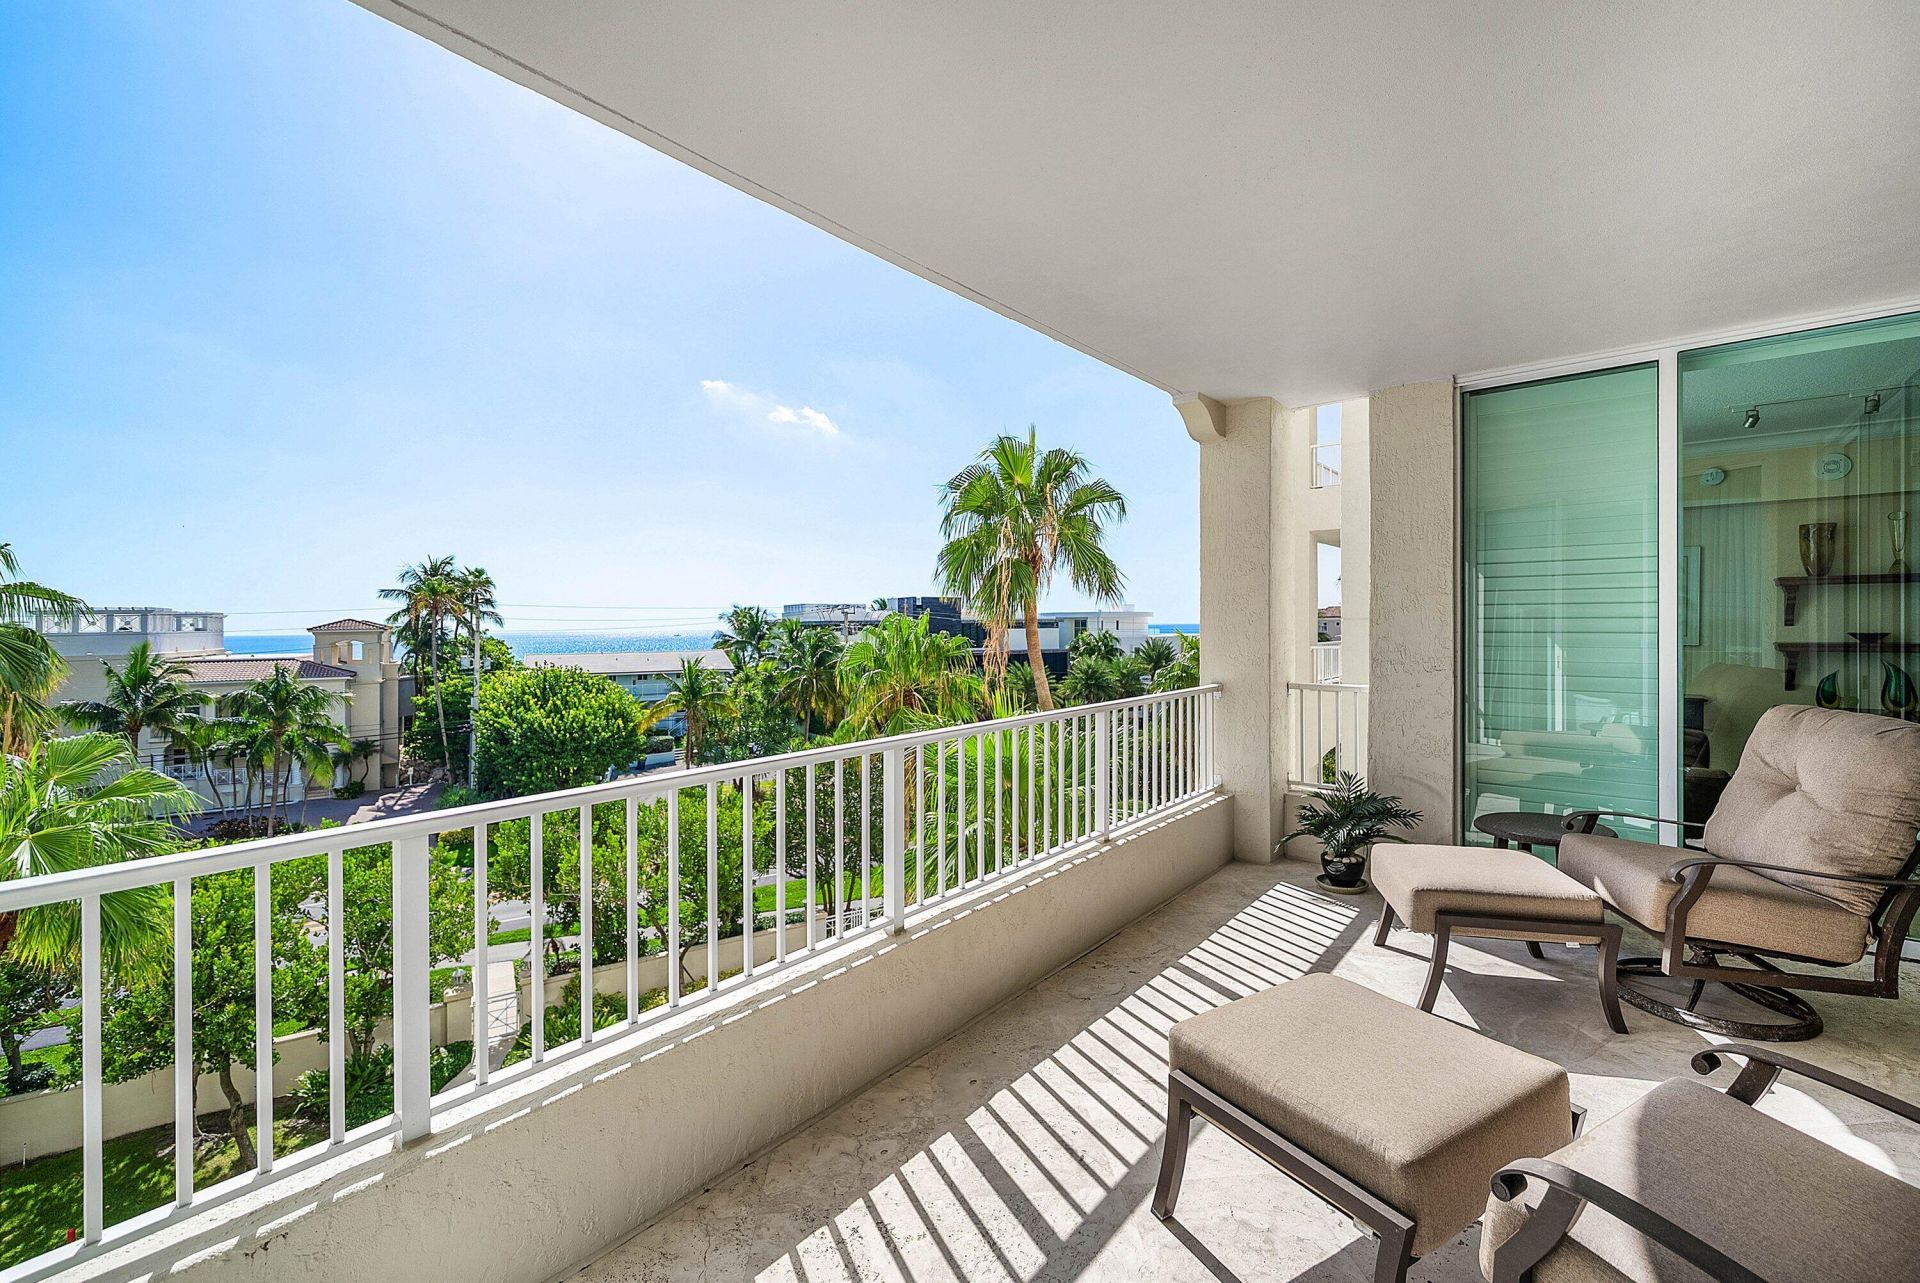
This 2-bedroom plus den, 2.5-bath condominium in Toscana North offers 2,339 square feet of refined living space. The residence features a beautifully renovated kitchen and primary bathroom, a private elevator entrance, two garage parking spaces, additional storage, and expansive east- and west-facing balconies. Enjoy ocean views and beautiful sunrises from the east balcony, then unwind with spectacular sunsets from the west balcony. Located in Highland Beach, this exceptional residence offers a thoughtfully designed floor plan, professional building management, state-of-the-art amenities, and access to Toscana's private Beach Club.
Property Features
Property Type: Residential - Condominium
Cooling: Electric, Central Individual
Garage: 2 car attached
Heating: Electric, Central Individual
Roof Type: Barrel, Tile
Stories: 1.0
Taxes: $9,664
Year Built: 2000
Amenities
Entrance Foyer
High Ceilings
Kitchen Island
Pantry
Wet Bar
Walk-In Closet(s)
Bedroom Layout - Split
Storage
Balcony
Feature Descriptions
Appliances: Electric Water Heater, Cooktop, Dryer, Disposal, Dishwasher, Electric Range, Ice Maker, Microwave, Oven, Refrigerator, Water Heater, Washer, Electric Cooktop, Freezer
Association: Toscana North
Association Amenities: Beach Access, Clubhouse, Elevator(s), Fitness Center, Game Room, Jogging Path, Management, Picnic Area, Pool, Sauna, Shuffleboard Court, Spa/Hot Tub, Storage, Tennis Court(s), Manager On Site, Trash Chute, Beach Club Available, Bike Storage, Business Center, Community Room, Heated Pool, Library, Lobby, Private Beach Pavilion, Gated, Security, Maintenance
Association Fee Includes: Cable TV, Insurance, Maintenance Grounds, Pest Control, Security, Sewer, Trash, Water, Common Areas, Elevator
Balcony: Balcony - Open
Days on Site: 9
Exterior: CBS
Flooring: Marble, Wood
Furnished: Unfurnished
HOA Fee: $6756.35/ Quarterly
Hot Tub: Yes
Laundry: Laundry Room, Sink
Parcel#: 24434704510010404
Parking: Under Building, Garage, Attached Garage
Parking Notes: Under Building, Garage, Attached Garage
Pets Allowed: Yes, Breed Restrictions, Number Limit
Restrictions: Limited # Vehicles, Parking - No Boat, Parking - No Commercial Vehicles, Parking - No RV, Parking - No T
Sauna: Yes
Security: Building Security, Fire Sprinkler System, Gated with Guard, Secured Garage/Parking, Security Guard, Smoke
Sewer: Public Sewer
Special View Info: Water, Ocean
SQFT Living: 2339
Structure Type: Multi Family
Total Rooms: 7
Utilities: Cable Available, Electricity Available, Sewer Available, Water Available
Utilities: Cable Available, Electricity Available, Sewer Available, Water Available
Water: Public
Windows: Storm Window(s)
Room Sizes
Bedroom 2: 11 X 16
Dining Room: 12 X 12
Dining Room: 15 X 17
Den: 13 X 13
Kitchen: 9 X 12
Living Room: 14 X 18
Primary Bedroom: 18 X 20
Local Schools
High School: Boca Raton
Middle School: Boca Raton Community
Elementary School: J. C. Mitchell
Listed By / Shown By
Listed By
Agency Name: One Sotheby's International Realty
Agency Phone: 561-381-9090
Shown By
Agent Name: Evens Civil
Agent Phone:
Agency Title: Realty 100

Estimate Your Payment
Estimated Payment
$ 4,707.04 per month $3,449.63 Principal & Interest $805.33 Property Tax $452.08 Homeowner's InsuranceChange Payment Information


Privacy Policy / DMCA Notice / ADA Accessibility


This site is hosted, designed and copyright
© 1994 - 2026 by
Delta Media Group, Inc. -- Patent Pending --
3700 S Ocean Boulevard, Unit 404 | MLS# B26064058
This condo located at 3700 S Ocean Boulevard, Unit 404, Highland Beach, FL 33487 is currently listed for sale with an asking price of $1,550,000. This property was built in 2000 and has 2 bedrooms and 2 full and 1 partial baths with 2339 sq. ft. S Ocean Boulevard, Unit 404 is located in the TOSCANA NORTH CONDO subdivision. Search TOSCANA NORTH CONDO real estate on ecivil.realty100.com today.