EvensCivil

BEDS4
BATHS4 full
SQUARE FEET2,811
MLS#K4903892
STATUSPending
PROPERTY TYPEResidential - Single Family
SUBDIVISIONS L & I C
Property Description
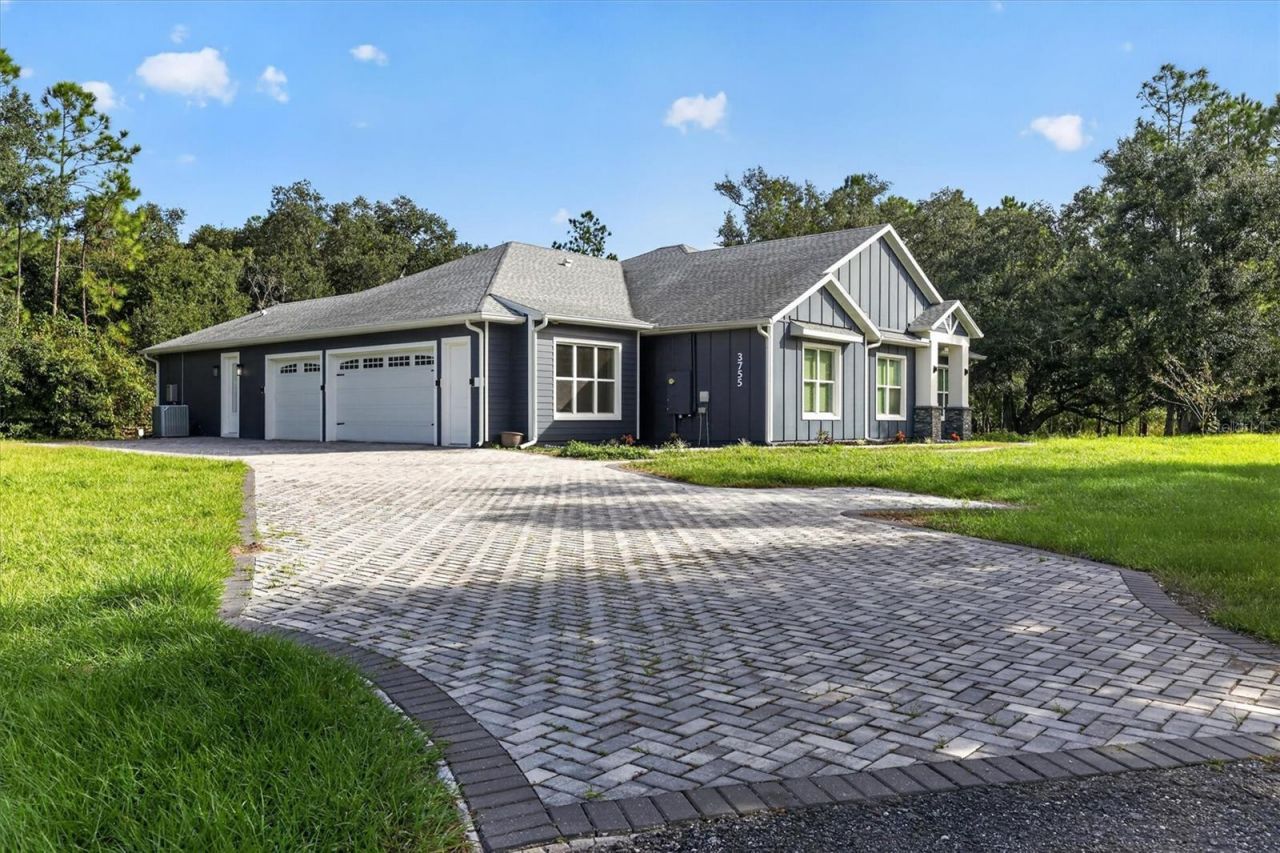
Under contract-accepting backup offers. Two homes in one on 1.35 private acres! This custom-built 2022 Craftsman sits at the end of a long private drive on a quiet dead-end road, which opens to a paver driveway and parking court. It has 5 bedrooms, 4 baths and 2,811 heated sq ft, including an approx. 400 sq ft attached in-law suite with its own full kitchen, living area, bedroom and bath, ideal for multigenerational living or guests. Custom finishes run throughout the main home: luxury vinyl plank (no carpet), crown molding, and an open great room with triple French doors to a 396 sq ft covered back porch. The porch has a tongue-and-groove wood ceiling and overlooks the partially fenced backyard and mature oaks. The chef's kitchen has a 48 professional-style gas range with double ovens, a custom hood, a pot filler, a large wood island and a beverage cooler. A hidden cabinet door opens to a butler's pantry with a microwave and counter space. The primary suite has a custom walk-in closet with built-ins and an en suite bath with dual sinks, a freestanding soaking tub, a tiled walk-in shower and a private water closet. A second bedroom has its own en suite with a walk-in shower. There's also an inside laundry room, a tankless water heater and an oversized 903 sq ft 3-car garage.
Property Features
Property Type: Residential - Single Family
Cooling: Central Air, Mini-Split Unit(s)
Fenced: Yes
Garage: 3 car attached
Heating: Electric, Heat Pump
Home Style: Craftsman
Lot Size: 1.35 Acres
Roof Type: Shingle
Stories: 1.0
Taxes: $7,689
Year Built: 2022
Amenities
Built-in Features
Ceiling Fans(s)
Crown Molding
High Ceilings
Kitchen/Family Room Combo
Living Room/Dining Room Combo
Open Floorplan
Primary Bedroom Main Floor
Solid Wood Cabinets
Stone Counters
Thermostat
Walk-In Closet(s)
Window Treatments
Fire Pit
Lighting
Private Entrance
Private Yard
Rain Gutters
Feature Descriptions
Accessibility Features: Accessible Entrance, Grip-Accessible Features
Additional Rooms: Attic, Formal Dining Room Separate, Great Room, Inside Utility, Interior In-Law Suite w/Private Entry
Appliances: Dishwasher, Disposal, Ice Maker, Microwave, Range, Range Hood, Refrigerator, Tankless Water Heater, Water Filtration System, Water Softener, Wine Refrigerator
Days on Site: 13
Directions: From US-192 (13th St) in St. Cloud, take Hickory Tree Rd (CR 534) south. Turn onto Lakeview Acres Rd, a dead-end road. Home is on the right, at the end of a long private drive marked by the Sun Seekers sign at the mailbox.
Disaster Mitigation: Fire Resistant Exterior
Energy Efficient: Lighting, Water Heater, Windows
Exterior: HardiPlank Type, Stone
Fencing: Fenced, Wood
Fireplace: Electric, Family Room
Flood Zone Code: AE
Flooring: Luxury Vinyl, Tile
Foundation: Slab
Garage Dimensions: 21x42
Home Warranty Y/N: No
Listing Terms: Cash, Conventional, USDA Loan, VA Loan
Lot: Cleared, Irregular Lot, Landscaped, Private, Paved
Lot Dimensions: 1.35
Other Equipment: Fire Pit, Private Entrance, Private Yard
Other Structures: Guest House
Ownership: Fee Simple
Parking: Covered, Driveway, Garage Door Opener, Garage Faces Side, Ground Level, Parking Pad
Parking Notes: Covered, Driveway, Garage Door Opener, Garage Faces S
Patio/Porch: Covered, Front Porch, Rear Porch
Property Attached Y/N: No
Property Sub-Type: Single Family Residence
Security: Smoke Detector(s)
Sewer: Septic Tank
Showing Instructions: Lockbox, Lock Box No Call, ShowingTime
Special Sale Provisions: None
Utilities: Electricity Connected, Propane
Vegetation: Mature Landscaping, Oak Trees, Trees/Landscaped, Wooded
Water: Private, Well
Water Access Y/N: No
Windows: Blinds, Double Pane Windows, ENERGY STAR Qualified Windows, Storm Window(s), Window Treatments
Zoning: OAE1
Room Sizes
Great Room: 20x22
Kitchen: 14x18
Dining Room: 12x13
Primary Bedroom: 15x16
Primary Bathroom: 12x13
Bedroom 2: 12x13
Bathroom 2: 8x9
Bedroom 3: 11x12
Bedroom 4: 11x11
Bathroom 3: 8x9
Laundry: 6x9
Local Schools
High School: Harmony High
Middle School: Harmony Middle
Elementary School: Hickory Tree Elem
Listed By / Shown By
Listed By
Agency Name: SUN SEEKERS REAL ESTATE INC
Agency Contact: 850-974-8735
Shown By
Agent Name: Evens Civil
Agent Phone: (954) 859-2100
Agency Title: Realty 100

Estimate Your Payment
Estimated Payment
$ 2,601.67 per month $1,733.72 Principal & Interest $640.75 Property Tax $227.21 Homeowner's InsuranceChange Payment Information



Member Participants (and their affiliated licensees, if applicable) shall indicate on their websites that IDX information is provided exclusively for consumers’ personal non-commercial use, that it may not be used for any purpose other than to identify prospective properties consumers may be interested in purchasing, that the data is deemed reliable but is not guaranteed by MLS GRID, and that the use of the MLS GRID Data may be subject to an end user license agreement prescribed by the Member Participant’s applicable MLS if any and as amended from time to time. MLS GRID may, at its discretion, require use of other disclaimers as necessary to protect Member Participant, and/or their MLS from liability.
Based on information submitted to the MLS GRID. All data is obtained from various sources and may not have been verified by broker or MLS GRID. Supplied Open House Information is subject to change without notice. All information should be independently reviewed and verified for accuracy. Properties may or may not be listed by the office/agent presenting the information.
Privacy Policy / DMCA Notice / ADA Accessibility


This site is hosted, designed and copyright
© 1994 - 2026 by
Delta Media Group, Inc. -- Patent Pending --
3755 Lakeview Acres Road | MLS# K4903892
This single family home located at 3755 Lakeview Acres Road, Saint Cloud, FL 34772 is currently listed for sale with an asking price of $779,000. This property was built in 2022 and has 4 bedrooms and 4 full baths with 2811 sq. ft. Lakeview Acres Road is located in the S L & I C subdivision. Search S L & I C real estate on ecivil.realty100.com today.