
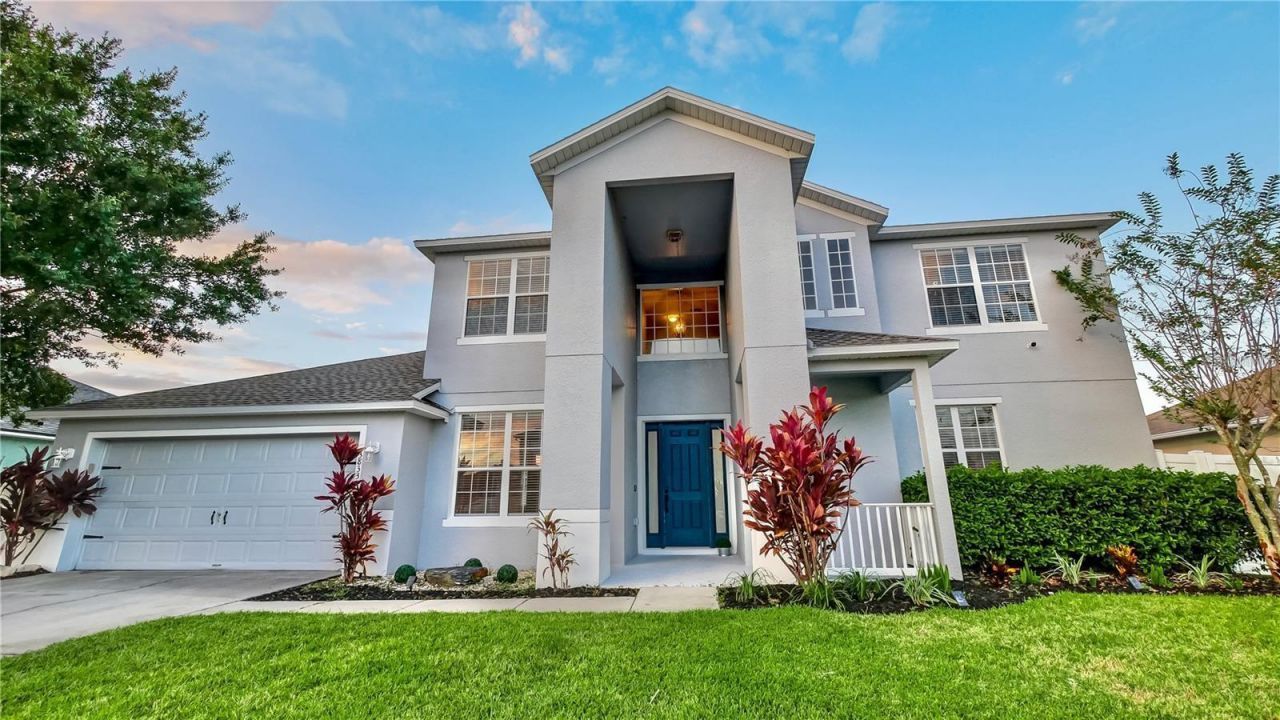
BEDS5
BATHS3 full
SQUARE FEET2,800
MLS#O6427196
STATUSActive
PROPERTY TYPERental - Single Family
SUBDIVISIONSPRINGLAKE VILLAGE
Property Description
Welcome home to the gated community of Spring Lake Village, where comfort, space, and resort-style amenities come together. This beautifully designed home features 5 spacious bedrooms, 3 full bathrooms, and approximately 2,800 square feet of thoughtfully planned living space.The expansive first-floor primary suite offers a private retreat, while the modern kitchen opens seamlessly to the family room, creating the perfect space for entertaining, relaxing, and making everyday memories.Residents of Spring Lake Village enjoy an exceptional lifestyle with access to two community pools, a state-of-the-art fitness center, tennis courts, a clubhouse, playground, park, dog park, and soccer field. The gated entrance provides added privacy and peace of mind.Ideally located just minutes from the vibrant Lake Nona area, you'll enjoy convenient access to world-class medical facilities, top-rated schools, shopping, dining, entertainment, and Orlando International Airport. Whether you're commuting or exploring everything Central Florida has to offer, this location is hard to beat.Schedule your private showing today and discover everything Spring Lake Village has to offer.
Property Features
Property Type: Rental - Single Family
Cooling: Central Air
Garage: 2 car attached
Heating: Central
Lot Size: 0.15 Acres
Stories: 2.0
Year Built: 2006
Amenities
Ceiling Fans(s)
Crown Molding
Eat-in Kitchen
High Ceilings
Kitchen/Family Room Combo
Living Room/Dining Room Combo
Open Floorplan
Primary Bedroom Main Floor
Solid Wood Cabinets
Stone Counters
Thermostat
Walk-In Closet(s)
Feature Descriptions
Appliances: Dishwasher, Disposal, Dryer, Electric Water Heater, Microwave, Range, Refrigerator, Washer
Days on Site: 44
Directions: 650+ credit score preferred, 3x monthly rent in gross income required with one month rent as security deposit. PETS: $350 pet security deposit (non-refundable)
Flood Zone Code: X
Flooring: Ceramic Tile, Hardwood
HOA Y/N: Yes
Home Warranty Y/N: No
Lease Terms: Twelve Months
Lot Dimensions: 0.15
Number of Pets: 2
Pets Allowed: Breed Restrictions, Cats OK, Dogs OK, Number Limit, Pet Deposit
Pets Restrictions: Pets must be approved by owner.
Pets Size: Medium (36-60 Lbs.)
Pets Weight (Max): 50
Property Attached Y/N: No
Property Sub-Type: Single Family Residence
Security: Gated Community, Security Gate, Security System, Smoke Detector(s)
Sewer: Public Sewer
Showing Instructions: Appointment Only, ShowingTime
Utilities: BB/HS Internet Available, Electricity Available, Sewer Available, Sprinkler Meter, Water Available
Water: None
Water Access Y/N: No
Windows: Blinds, Double Pane Windows
Room Sizes
Dining Room: 10x11
Family Room: 13x18
Living Room: 15x15
Kitchen: 10x21
Primary Bedroom: 13x17
Bedroom 2: 13x10
Bedroom 3: 13x10
Bedroom 4: 12x10
Bedroom 5: 10x12
Bathroom 2: 6x9
Bathroom 3: 5x7
Balcony/Porch/Lanai: 15x7
Local Schools
High School: Tohopekaliga High School
Middle School: Narcoossee Middle
Elementary School: East Lake Elem
Listed By / Shown By
Listed By
Agency Name: REAL BROKER, LLC
Agency Contact: 855-450-0442
Shown By
Agent Name: Evens Civil
Agent Phone:
Agency Title: Realty 100




Member Participants (and their affiliated licensees, if applicable) shall indicate on their websites that IDX information is provided exclusively for consumers’ personal non-commercial use, that it may not be used for any purpose other than to identify prospective properties consumers may be interested in purchasing, that the data is deemed reliable but is not guaranteed by MLS GRID, and that the use of the MLS GRID Data may be subject to an end user license agreement prescribed by the Member Participant’s applicable MLS if any and as amended from time to time. MLS GRID may, at its discretion, require use of other disclaimers as necessary to protect Member Participant, and/or their MLS from liability.
Based on information submitted to the MLS GRID. All data is obtained from various sources and may not have been verified by broker or MLS GRID. Supplied Open House Information is subject to change without notice. All information should be independently reviewed and verified for accuracy. Properties may or may not be listed by the office/agent presenting the information.
Privacy Policy / DMCA Notice / ADA Accessibility


This site is hosted, designed and copyright
© 1994 - 2026 by
Delta Media Group, Inc. -- Patent Pending --
3833 Siskin Drive | MLS# O6427196
This property located at 3833 Siskin Drive , Kissimmee, FL 34744 is currently listed for rent with an asking price of $3,350 / Monthly. Search Kissimmee real estate on ecivil.realty100.com today.