
BEDS3
BATHS2 full
SQUARE FEET2,468
MLS#B26067422
STATUSActive
PROPERTY TYPEResidential -
SUBDIVISIONHOLLYWOOD HILLS
Property Description
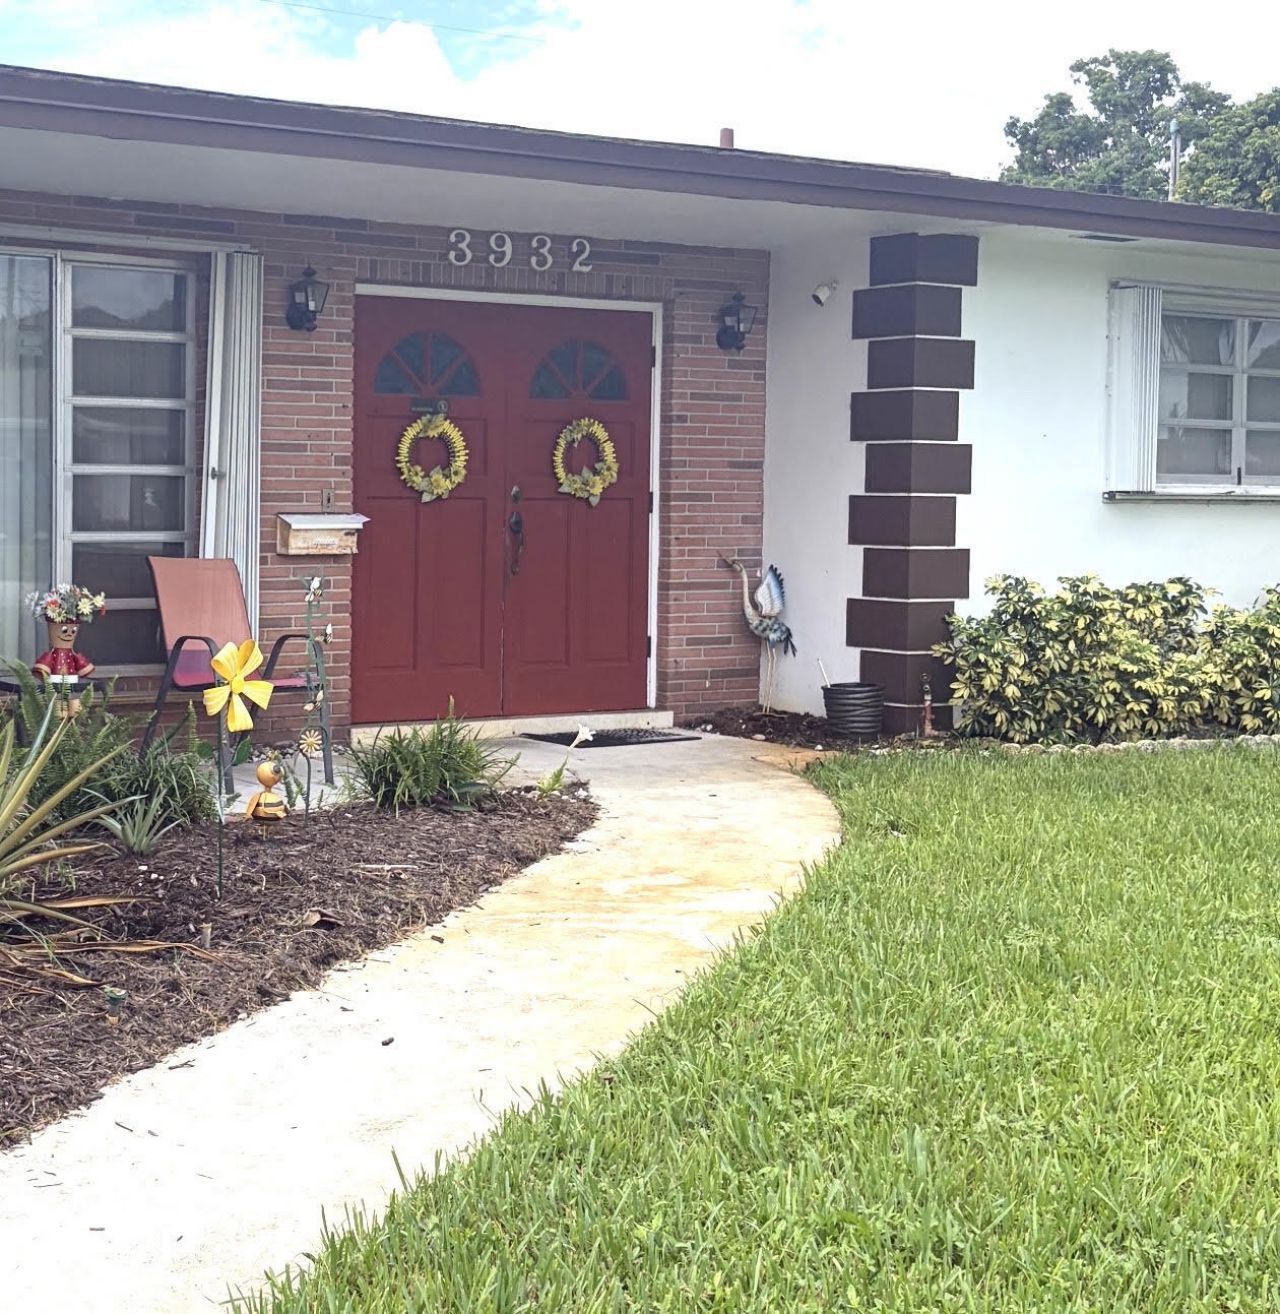
Spacious 3-bedroom, 2-bath pool home complete with a new roof and proximately 1,700 sq. ft. of living area in the highly sought-after Hollywood Hills community. This home offers great bones and plenty of potential to update and make it your own. The spacious floor plan features a large living area, separate family room, and generous dining space-ideal for entertaining. Enjoy year-round Florida living with a private pool and oversized covered patio. In addition to the one-car garage, the property offers a paved rear driveway with room for an RV or boat. Conveniently located just minutes from shopping, dining, and Memorial Regional Hospital, and approximately 6 miles from the famous Hollywood Beach Broadwalk. This can also be a great opportunity for an Airbnb or investment property.
Property Features
Property Type: Residential -
Cooling: Central Air, Electric
Garage: 1 car attached
Heating: Central, Electric
Roof Type: Shingle
Stories: 1.0
Taxes: $3,140
Year Built: 1966
Amenities
None
Feature Descriptions
Appliances: Dryer, Disposal, Dishwasher, Electric Range, Refrigerator, Washer
Exterior: Brick, Concrete, CBS
Flooring: Ceramic Tile, Laminate
Laundry: In Garage
Parcel#: 514207030414
Parking: Driveway, Garage, Attached Garage
Parking Notes: Driveway, Garage, Attached Garage
Pets Allowed: Yes, No Restrictions
Restrictions: No Restrictions
Sewer: Public Sewer
Sprinkler: Auto Sprinkler
SQFT Living: 1599
Swimming Pool: Yes
Total Rooms: 3
Utilities: Cable Available, Electricity Available, Sewer Available, Water Connected
Utilities: Cable Available, Electricity Available, Sewer Available, Water Connected
Water: Public
Local Schools
High School: South Broward
Middle School: Olsen
Elementary School: Orange Brook
Listed By / Shown By
Listed By
Agency Name: RE/MAX Preferred
Agency Phone: 954-396-5900
Shown By
Agent Name: Evens Civil
Agent Phone:
Agency Title: Realty 100

Estimate Your Payment
Estimated Payment
$ 1,870.18 per month $1,422.14 Principal & Interest $261.67 Property Tax $186.38 Homeowner's InsuranceChange Payment Information


Privacy Policy / DMCA Notice / ADA Accessibility


This site is hosted, designed and copyright
© 1994 - 2026 by
Delta Media Group, Inc. -- Patent Pending --
3932 Adams Street | MLS# B26067422
This home located at 3932 Adams Street, Hollywood, FL 33021 is currently listed for sale with an asking price of $639,000. This property was built in 1966 and has 3 bedrooms and 2 full baths with 2468 sq. ft. Adams Street is located in the HOLLYWOOD HILLS subdivision. Search HOLLYWOOD HILLS real estate on ecivil.realty100.com today.